Best Shed Size for Suburban Lots: Complete Comparison Guide
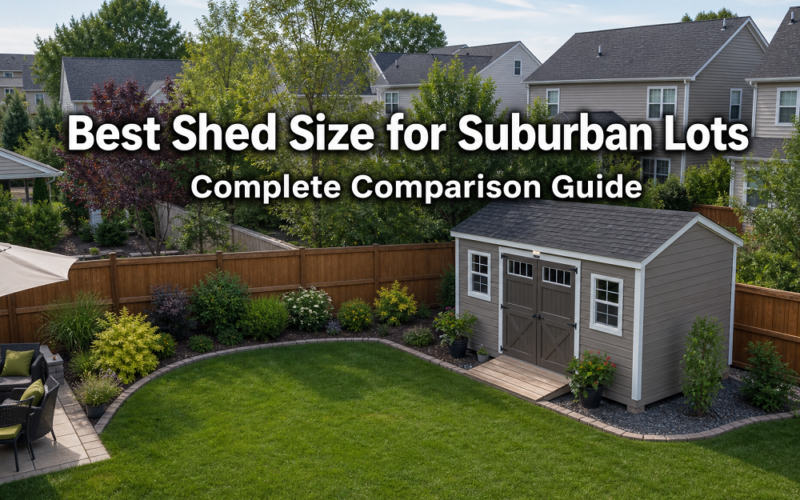
For most suburban homeowners, an 8×10 shed (80 sq ft) covers everyday storage needs without dominating the yard or triggering permit requirements in most municipalities. If you own a riding mower, snowblower, or plan to use the space as a workshop, size up to a 10×12. Always measure your buildable area and confirm local setback rules before you finalize anything. In this guide you will discover how to choose the right shed size for suburban lots based on storage, space, and permit requirements
Find this useful? Add us as a preferred source on Google and more of what we publish will show up in your results. The right shed size depends on three things: what you’re storing, how much buildable space you have, and whether you want to stay under your local permit threshold. For most suburban households, an 8×10 is the practical starting point. It holds a push mower, a few bikes, seasonal decorations, and a wall’s worth of hand tools without crowding the yard.
The clearest way to size correctly is to inventory before you build. Write down every item you plan to store and note its approximate floor footprint. Then add walking clearance around anything large enough to require it. A shed that technically fits a riding mower but leaves no room to maneuver around it will frustrate you every single time you use it.
A rough inventory for a typical suburban household might include:
Once you’ve listed everything, sketch a rough floor plan before committing to a size. It takes 20 minutes and saves years of frustration.
A shed should occupy no more than 10 to 15 percent of your usable backyard space as a general proportion guideline. This isn’t a legal rule, but it’s a practical one. A structure that dominates the yard affects how the space feels to live in and can reduce curb appeal when viewed from a neighbor’s property or from inside the home.
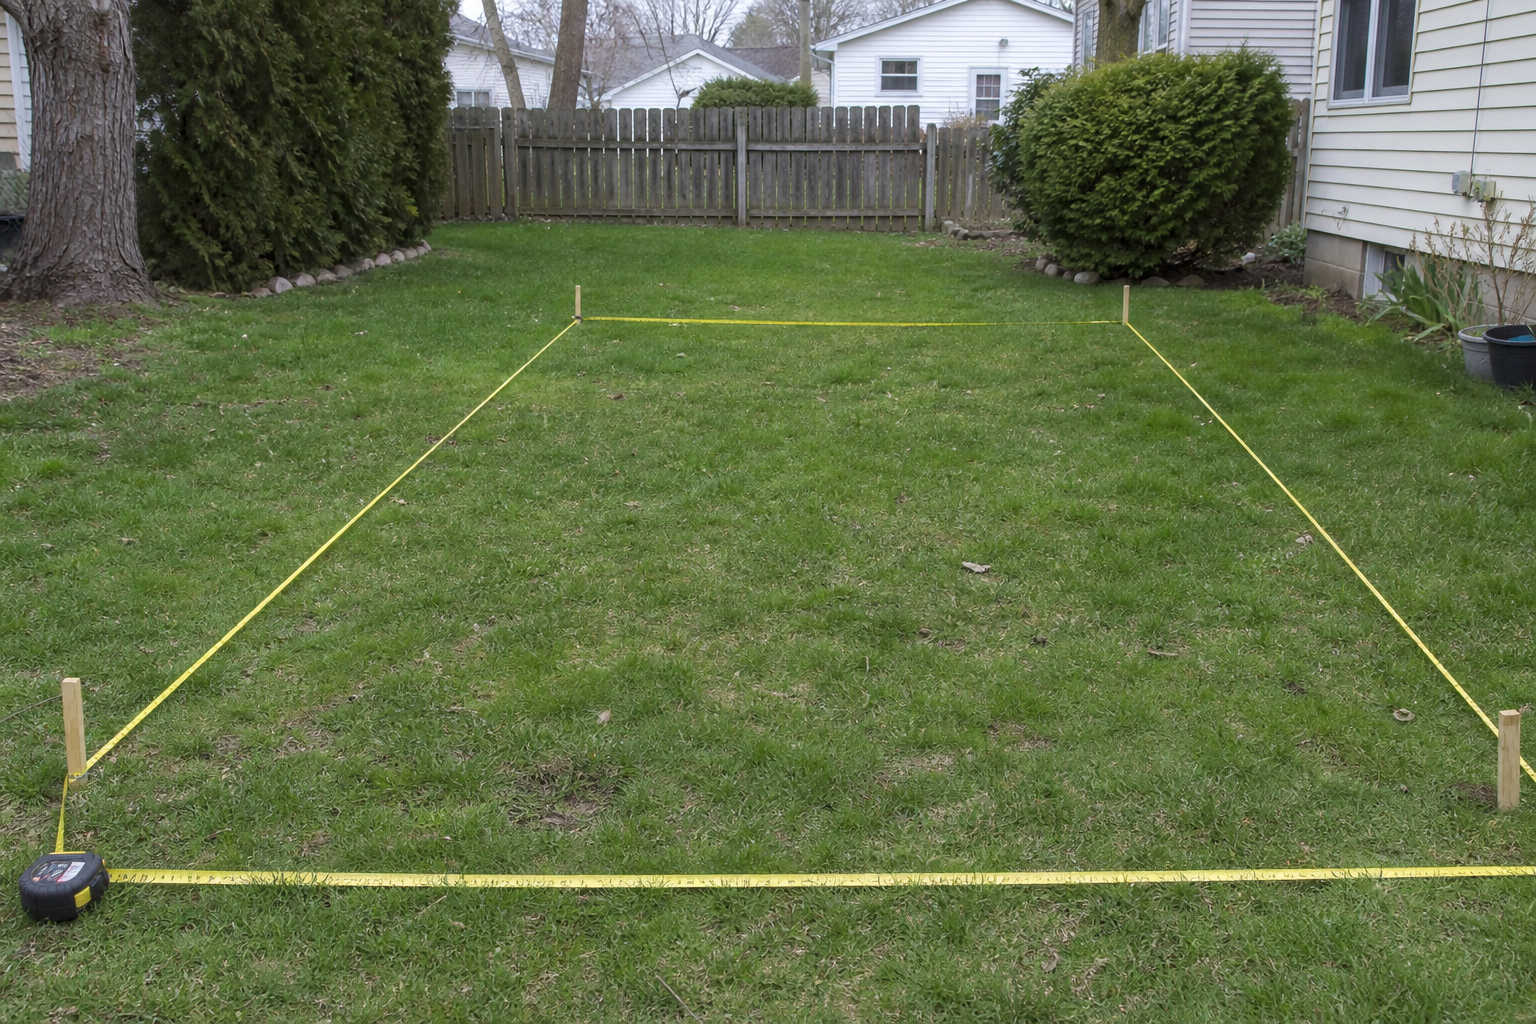
More practically, your buildable area is determined by setback requirements. Most municipalities require accessory structures to sit at least 3 to 10 feet from property lines, though some suburban zoning codes push that to 15 feet or more. Easements for utilities can further reduce where you’re legally allowed to build.
Before comparing shed sizes, calculate your actual buildable envelope:
What’s left is your real buildable footprint. That number eliminates more size options than any other factor, so get it right before you shop.
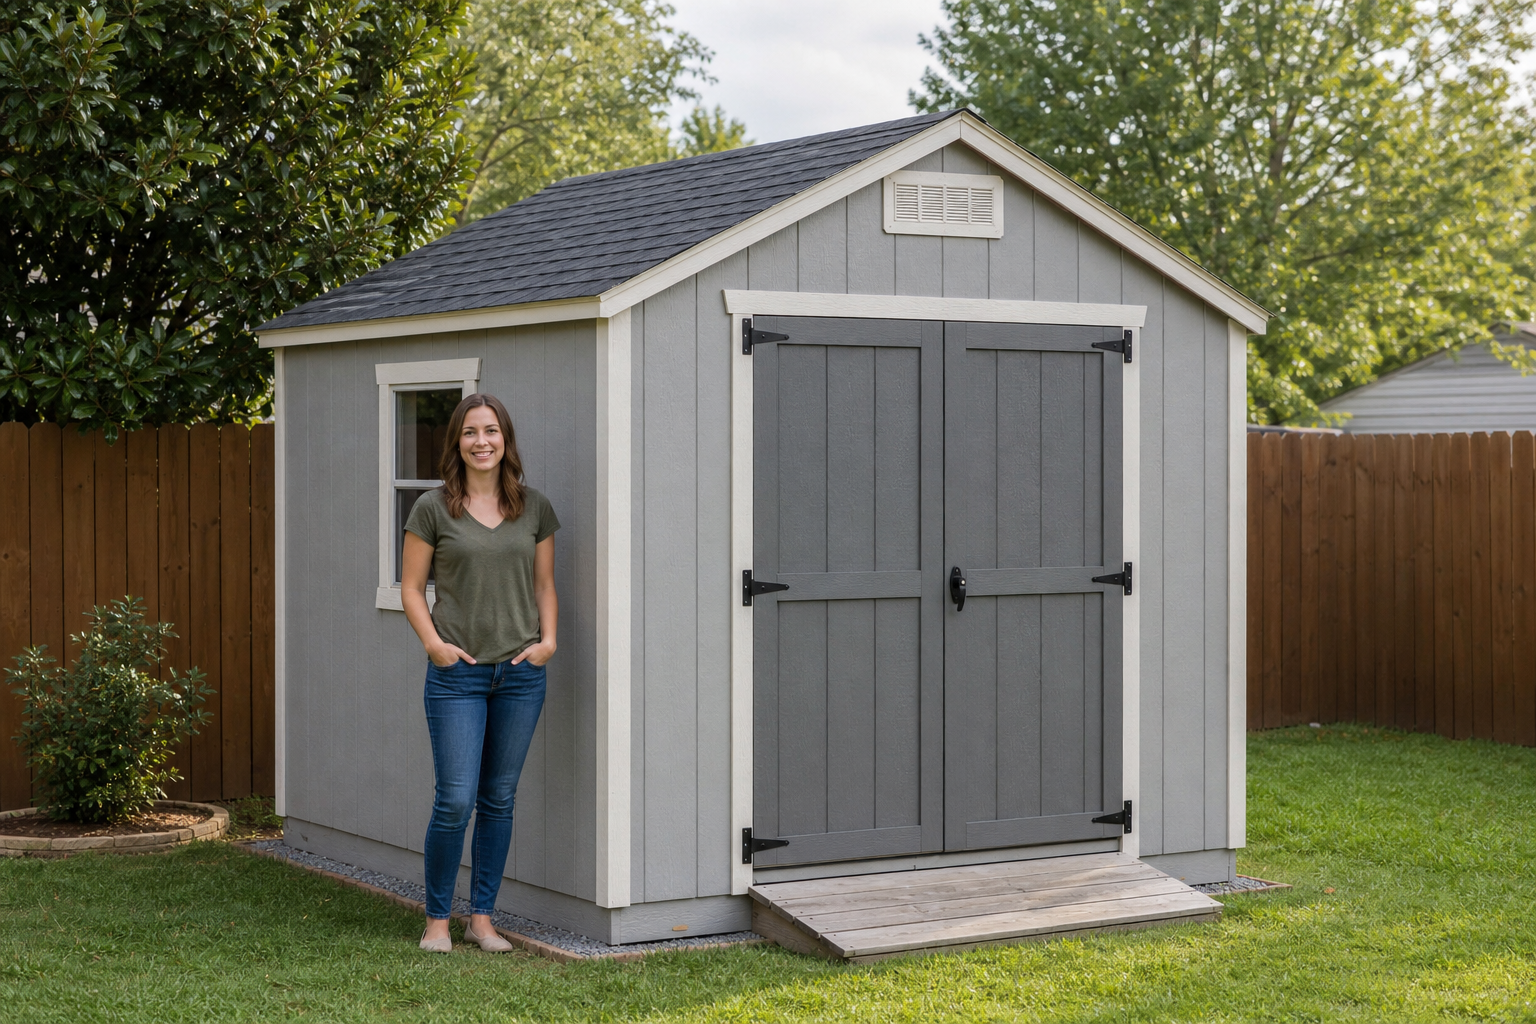
The difference is 40 square feet, which sounds modest but changes what the shed can realistically do. An 8×10 (80 sq ft) is a storage shed. A 10×12 (120 sq ft) starts to function as a workspace.
Here’s how they compare in practical terms:
The 10×12 also opens the door to more serious hobby use. If you’re interested in beginner woodworking projects or setting up a small shop, the extra 40 square feet makes a real difference. You can fit a workbench along one wall, store lumber vertically, and still have floor space for a mower or lawn equipment.
Choose the 8×10 if your storage list is primarily seasonal items, hand tools, and a push mower. Choose the 10×12 if you own large equipment, want a dedicated workspace, or anticipate your storage needs growing within the next few years.
In many municipalities, yes, but only if the structure falls below a specific size threshold. Most commonly, structures under 100 to 120 square feet are exempt from building permits for residential accessory structures. Some jurisdictions set the threshold as low as 64 square feet; others allow up to 200 square feet without a permit.
The critical word is “verify.” Permit thresholds are set locally, updated periodically, and sometimes vary by zoning district within the same city. A shed that’s permit-exempt in one suburb may require a full building permit with engineering review just two miles away.
Before you finalize your size, contact your local building or zoning department directly. Ask specifically about:
Skipping this step is the most common and most expensive mistake suburban shed builders make. A structure built without a required permit can be ordered removed at the homeowner’s expense.
Setback requirements for accessory structures in suburban zones typically range from 3 to 10 feet from property lines, but this varies significantly by location. Some municipalities apply different setbacks depending on whether the property line borders a neighbor, a street, or an alley.
A few patterns that appear commonly (though not universally):
Your property survey will show the legal boundaries. If you don’t have a recent survey, your county assessor’s office or local building department can often point you to recorded plat maps. When in doubt, call before you build. A shed placed even a few inches inside a setback line can trigger a notice of violation.
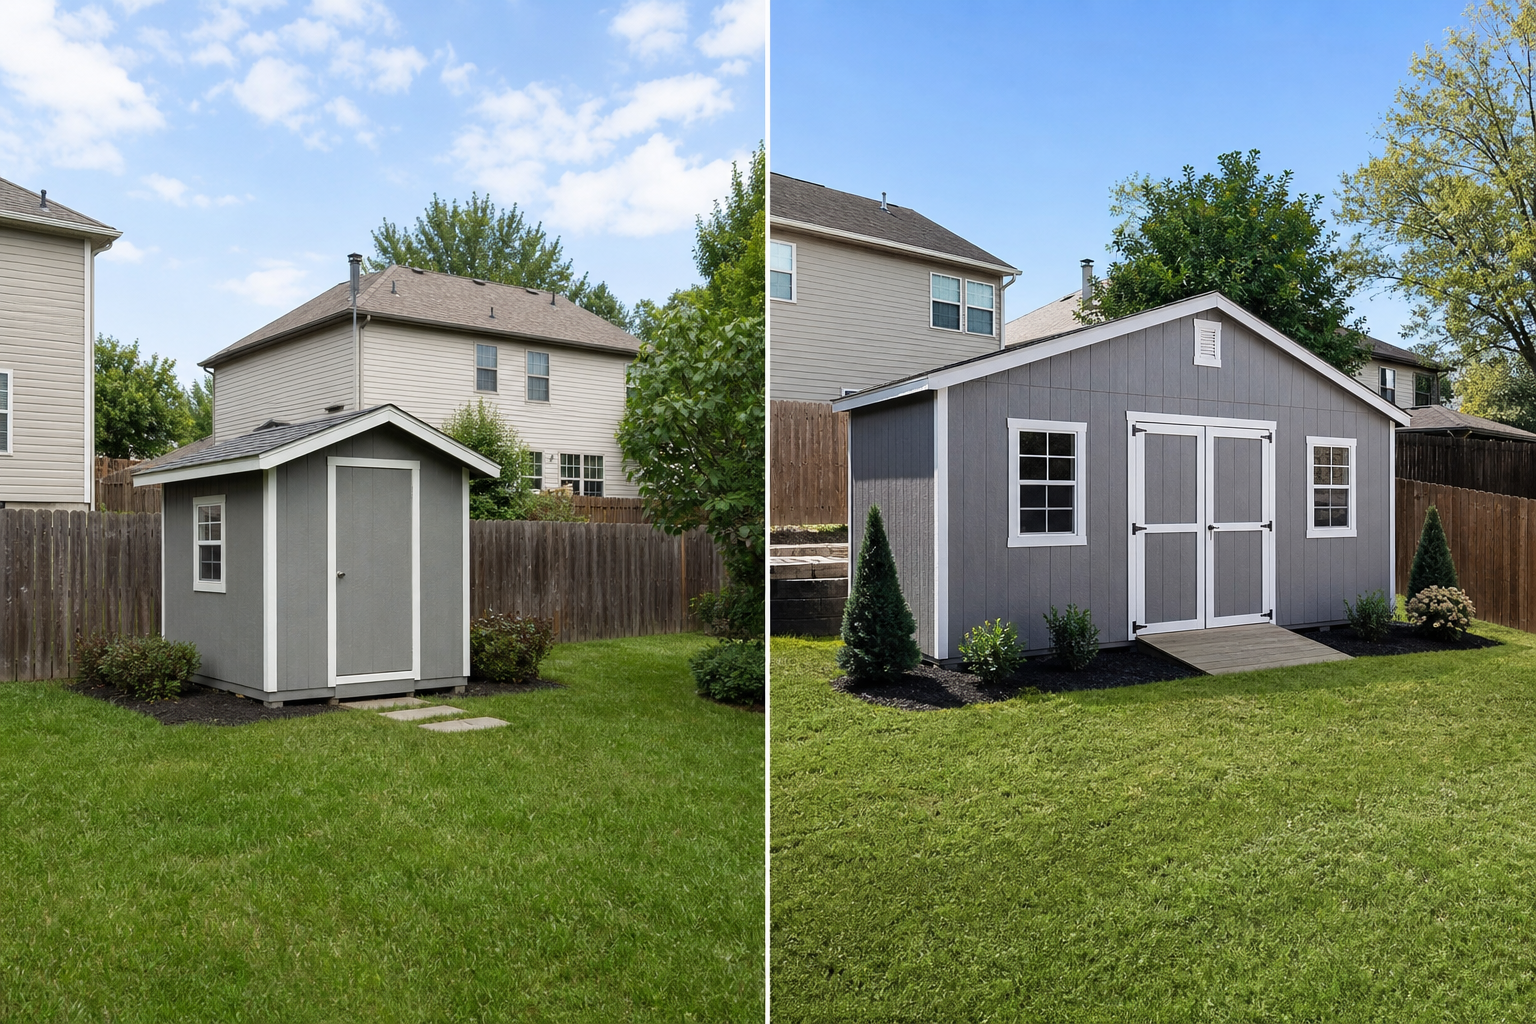
For a household storing primarily garden tools, a few bikes, and seasonal items (no large power equipment), a 6×8 or 8×10 shed is the right range. The 6×8 (48 sq ft) works well for compact lots or when the storage list is genuinely modest. The 8×10 gives you room to grow and adds enough floor space for a small potting bench or a wall-mounted bike storage system.
Practical storage tips that stretch a smaller footprint:
For anyone who wants to go beyond storage and use the shed for light woodworking or hobby projects, even a small 8×10 can work if the layout is planned carefully from the start.
A prefab shed in the 8×10 range typically costs between $1,500 and $4,500 installed, depending on material quality, the retailer, and your region. A 10×12 prefab runs roughly $3,000 to $7,500 installed. Custom-built sheds of comparable size generally cost more: expect $4,000 to $10,000 or higher for a 10×12 built from scratch with quality materials, depending on your contractor and local labor rates.
These are estimates based on commonly reported ranges from homeowner projects and contractor quotes as of 2026. Actual costs vary based on foundation type, roofing material, siding choice, and whether you’re doing any of the work yourself.
The build-vs-buy decision usually comes down to three factors:
If you’re comfortable with basic carpentry and want to understand the structural side of what you’re building, reviewing woodworking plans and techniques before you start will save time and money during the build.
A 6×8 shed (48 sq ft) is the practical minimum for most suburban homeowners. Anything smaller starts to limit usefulness to the point where a large outdoor storage cabinet or deck box might serve you better and cost less.
The 6×8 makes sense when:
A well-organized 6×8 with wall-mounted shelving, a pegboard, and ceiling hooks can hold a surprising amount. But if there’s any chance you’ll add a mower, a snowblower, or a workbench within the next few years, the 6×8 will feel undersized quickly. The cost difference between a 6×8 and an 8×10 prefab is often $500 to $1,000. That’s a small premium for a structure you’ll use for 15 to 20 years.
Most sheds benefit from some form of foundation, even if a full concrete slab isn’t required. A proper base levels the structure, prevents floor rot from ground moisture, and extends the shed’s lifespan significantly.
The three most common foundation options for suburban sheds:
Skipping a foundation entirely and setting a shed directly on bare ground is the fastest way to shorten its lifespan. Moisture wicks up through the floor framing, leading to rot within a few years in most climates.
A standard residential side gate is typically 36 inches (3 feet) wide. This matters enormously for prefab shed delivery and assembly. Most prefab shed wall panels are wider than 36 inches, which means the shed will need to be assembled on-site from components carried through the gate individually.
If your side gate is the only access point to your backyard, confirm with your shed supplier how the panels are sized and whether they can be carried through a 36-inch opening. Most reputable suppliers have handled this situation before and can walk you through the process.
For custom-built sheds, this is less of a constraint since materials (lumber, panels, roofing) can be carried through a narrow gate piece by piece. The shed is built in place.
If you’re planning a larger shed (12×16 or bigger), it’s worth measuring whether a delivery vehicle can access your backyard through a side yard or driveway. Some deliveries require a crane or boom truck for pre-built structures, which adds cost and requires clear overhead access.
Prefab sheds are better for most suburban homeowners who want a straightforward storage solution without a construction project. Custom-built sheds are better for anyone with an irregular lot, specific size requirements, or plans to use the shed as a workshop or hobby space long-term.
Prefab advantages:
Custom-built advantages:
For anyone leaning toward a custom build and wanting to develop their skills along the way, starting with solid woodworking fundamentals and understanding basic joinery techniques will make the project significantly more manageable.
A storage shed prioritizes floor space and security. A garden shed prioritizes workflow, light, and access to tools during active use. The distinction matters because the two designs have different layout priorities.
For a storage shed, you want:
For a garden shed, you want:
Many suburban homeowners want both functions in one structure. An 8×10 or 10×12 can serve both purposes with a thoughtful layout: large equipment stored along one wall, a fold-down bench and tool storage along another.
Permit thresholds and cost ranges vary by location and change over time. Treat this table as a starting framework, not a final answer.
What size shed is right for a small suburban backyard? Will I need a permit for my shed? How close to my fence can I build a shed? Is a concrete slab necessary for a backyard shed? Can I fit a riding mower in an 8×10 shed? What’s the cheapest way to build a shed? Does my HOA have any say over my shed? What’s the best shed size for storing bikes? How long does a prefab shed last? Can I add electricity to a backyard shed? What if my buildable area is oddly shaped? Is a lean-to shed a good option for tight lots? Choosing the best shed size for a suburban lot comes down to three things done in the right order: measure your buildable area, inventory what you’re storing, and confirm your local permit threshold. Skip any of those steps and you’re guessing.
For most homeowners, the 8×10 is the right answer. It covers general storage, fits most suburban lots without dominating the yard, and typically stays under permit thresholds. If you own large equipment or want a workspace, the 10×12 is worth the added cost and the permit process. If your lot is genuinely small, a well-organized 6×8 with vertical storage can do more than you’d expect.
The goal is a shed you’ll still be happy with in ten years, not just one that seemed like enough when you built it.
If you’re planning a shed build, whether prefab or from scratch, a few resources will make the process smoother.
For planning and design, browsing shed plans and backyard shed designs before you commit to a size gives you a realistic sense of what different footprints look like in practice and how layouts can be optimized for your storage list.
For DIY builders, having the right tools from the start matters more than most beginners expect. A solid overview of essential woodworking tools and equipment will help you understand what you actually need for a shed build versus what’s optional. For cutting framing lumber accurately, a miter saw and a circular saw are the two most-used tools on any shed project.
If you’re newer to building and want to develop skills before tackling a full shed, working through a few beginner woodworking projects first builds the confidence and technique that make a shed build feel manageable rather than overwhelming.
For anyone interested in woodworking machinery to outfit the shed once it’s built, planning the layout around your intended equipment before construction means you won’t be rearranging things six months later.
Finally, if you’re considering turning your shed into a productive workshop space over time, understanding how a woodworking business or hobby space scales can help you make smarter decisions about size, electrical capacity, and layout from day one.
Key Takeaways
What Size Shed Do You Actually Need for Your Backyard?
How Much Space Should a Shed Take Up on a Suburban Lot?
What’s the Difference Between an 8×10 and a 10×12 Shed?
Feature
8×10 (80 sq ft)
10×12 (120 sq ft)
Best for
General storage, lawn tools, bikes
Riding mower, workshop, larger families
Permit likelihood
Often exempt (verify locally)
Commonly requires permit
Approx. prefab cost (installed)
$1,500 to $4,000
$3,000 to $7,000
Fits riding mower comfortably
No
Yes
Room for a workbench
Tight
Yes
Yard impact
Moderate
Noticeable
Can You Put a Shed in Your Backyard Without a Permit?
How Close Can a Shed Be to Your Property Line?
Best Shed Size for Storing Garden Tools and Bikes
How Much Does It Cost to Build a Shed vs. Buy One?
What’s the Smallest Shed Size Worth Getting?
Do You Need a Foundation for a Backyard Shed?
What Shed Size Fits Through a Standard Side Gate?
Are Prefab Sheds Better Than Custom-Built for Suburban Lots?
How to Choose Between a Storage Shed and a Garden Shed
Common Shed Size Comparison Table
Size
Sq Ft
Best For
Permit Likelihood
Approx. Prefab Cost (Installed)
6×8
48
Hand tools, garden supplies, tight yards
Often exempt
$900 to $2,500
8×10
80
Most households: lawn equipment, bikes, seasonal storage
Often exempt (verify locally)
$1,500 to $4,500
10×12
120
Riding mower, workshop use, larger families
Commonly requires permit
$3,000 to $7,500
12×16
192
Workshop, studio, or office conversion
Almost always requires permit
$6,000 to $14,000+
FAQ: Best Shed Size for Suburban Lots
An 8×10 is the most practical starting point for most suburban lots. It holds everyday storage without dominating the yard. For very tight spaces, a 6×8 or a lean-to shed built against an existing fence can meet real storage needs with a smaller footprint.
Probably not for a 6×8 or 8×10, but you need to confirm with your local building department. Most municipalities exempt structures under 100 to 120 square feet, but thresholds vary. Don’t assume.
Most suburban zoning codes require 3 to 5 feet of clearance from property lines for accessory structures. Some areas require more. Check with your local zoning office before you finalize placement.
No, but some form of foundation is strongly recommended. A compacted gravel pad or concrete deck blocks are sufficient for most sheds under 120 square feet and will significantly extend the structure’s lifespan compared to placing it on bare ground.
Technically yes for some compact riding mowers, but it’s tight. You’ll have little to no room for anything else and no walking clearance around the mower. A 10×12 is a much better fit for a riding mower plus additional storage.
A DIY build using a pre-designed plan and standard lumber dimensions will almost always cost less than a prefab kit of comparable quality. Expect to spend $1,200 to $3,000 in materials for an 8×10 DIY shed, depending on your material choices and local lumber prices.
Yes, in many cases. HOA covenants can restrict shed size, height, placement, color, and even roofing material. Review your HOA documents and get written approval before you build, even if your shed meets all municipal requirements.
Two bikes can be stored in a 6×8 using wall-mounted hooks. Four or more bikes, especially with other equipment, warrant an 8×10 minimum. Vertical bike storage systems free up significant floor space regardless of shed size.
A quality prefab shed with a proper foundation typically lasts 15 to 20 years with basic maintenance (painting, re-caulking, roof inspection). Budget prefab kits using thin OSB and lightweight framing may need significant repairs or replacement within 8 to 10 years.
Yes, but it typically requires a permit and must be done by a licensed electrician in most jurisdictions. Plan for electrical rough-in before the shed is built if you think you’ll want it, since retrofitting is more expensive.
A custom-built shed can be sized and shaped to fit an irregular footprint. Prefab sheds come in fixed dimensions, so you’ll need to find a standard size that fits within your buildable envelope with required clearances on all sides.
Yes. A lean-to shed built against an existing wall or fence uses the structure for one side, reducing the footprint and often the cost. It’s a practical solution for narrow side yards or lots where a freestanding shed would eat too much usable space.
Conclusion
Products, Tools, and Resources