Best 10×12 Shed Plans for Backyard Storage – Easy DIY Guide
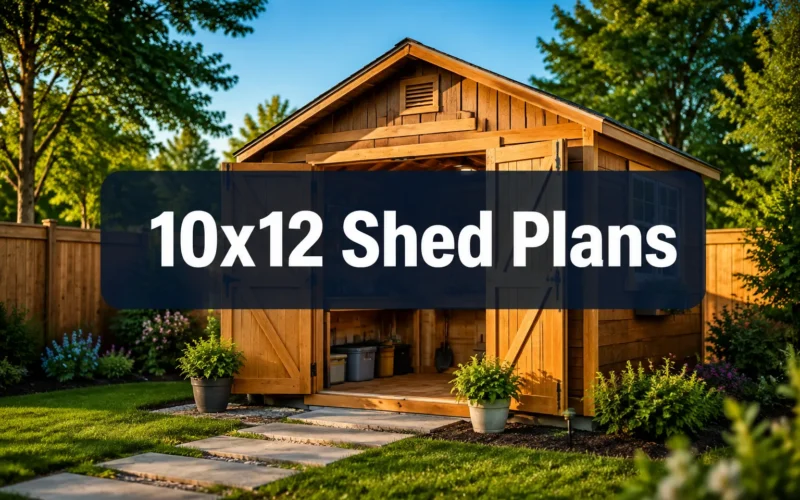
A 10×12 shed gives you 120 square feet of dedicated storage space, which is enough to house a riding lawn mower, a full set of garden tools, seasonal equipment, and still leave room to move around. For most suburban homeowners and hobbyist woodworkers, this size hits a practical sweet spot. These 10×12 shed plans for backyard storage are among the most searched shed dimensions online, and for good reason: the build is manageable for beginners, the footprint fits most yards, and the finished result genuinely solves real storage problems.
This guide covers everything from choosing the right plan and estimating costs to building on bare ground, avoiding common framing mistakes, and knowing whether you need a permit before you break ground.
Find this useful? Add us as a preferred source on Google and more of what we publish will show up in your results.
Key Takeaways
- A 10×12 shed (120 sq ft) is one of the most beginner-friendly sizes to build and fits most standard suburban lots.
- Total material costs typically range from $1,500 to $3,500 depending on materials, roofing choice, and door configuration.
- Most first-time builders complete a 10×12 shed in two to four weekends with basic carpentry tools.
- Free plans can work well, but paid plans from reputable designers usually include cut lists, material lists, and step-by-step instructions that save significant time.
- A gravel pad with pressure-treated skids is the most common foundation option and does not require a concrete pour.
- Adding a loft or wall shelving to a 10×12 design dramatically increases usable storage without changing the footprint.
- Permit requirements vary widely by municipality; always check local zoning rules before building.
- Climate matters: snow loads, wind zones, and humidity affect which roof style and materials you should choose.
Is a 10×12 Shed Big Enough for Your Needs
A 10×12 shed comfortably stores a riding lawn mower or a standard-size push mower, bicycles, garden tools, and seasonal items like holiday decorations or patio furniture. For most homeowners with a standard suburban lot, it is the right size. However, if you plan to use the space as a workshop in addition to storage, you may find 120 square feet feels tight once a workbench goes in.
A useful way to think about it: a 10×12 shed holds roughly the same floor area as a large walk-in closet or a small one-car garage bay. Before committing to this size, walk out to your yard and mark off a 10-by-12-foot rectangle with stakes and string. Stand inside it. That reality check takes five minutes and prevents a lot of regret.
For a deeper look at how this footprint compares to other options, the Best Shed Size for Suburban Lots: Complete Comparison Guide breaks down dimensions against common storage needs.
Choose a 10×12 if you need to store:
- One riding mower or two push mowers
- Full garden tool collection (rakes, shovels, hoses, fertilizers)
- Bicycles for a family of three to four
- Seasonal outdoor furniture or sports equipment
Consider going larger if you also want:
- A dedicated workbench and tool storage area
- Space for a second large equipment item (ATV, snowblower, and a mower together)
- A future she-shed, studio, or home office setup
What Are the Best 10×12 Shed Plans for Beginners
The best 10×12 shed plans for beginners include a full cut list, a materials list, and clear framing diagrams that show each wall section individually before assembly. Plans that skip these elements force you to interpret dimensions on the fly, which is where most beginner mistakes happen.
For a first build, a gable roof design (the classic triangular peaked roof) is the most forgiving. The framing math is straightforward, the roof pitch is consistent, and there are more tutorials available for this style than any other. Gambrel (barn-style) roofs add loft space but introduce more complex rafter cuts that can frustrate a first-time builder.
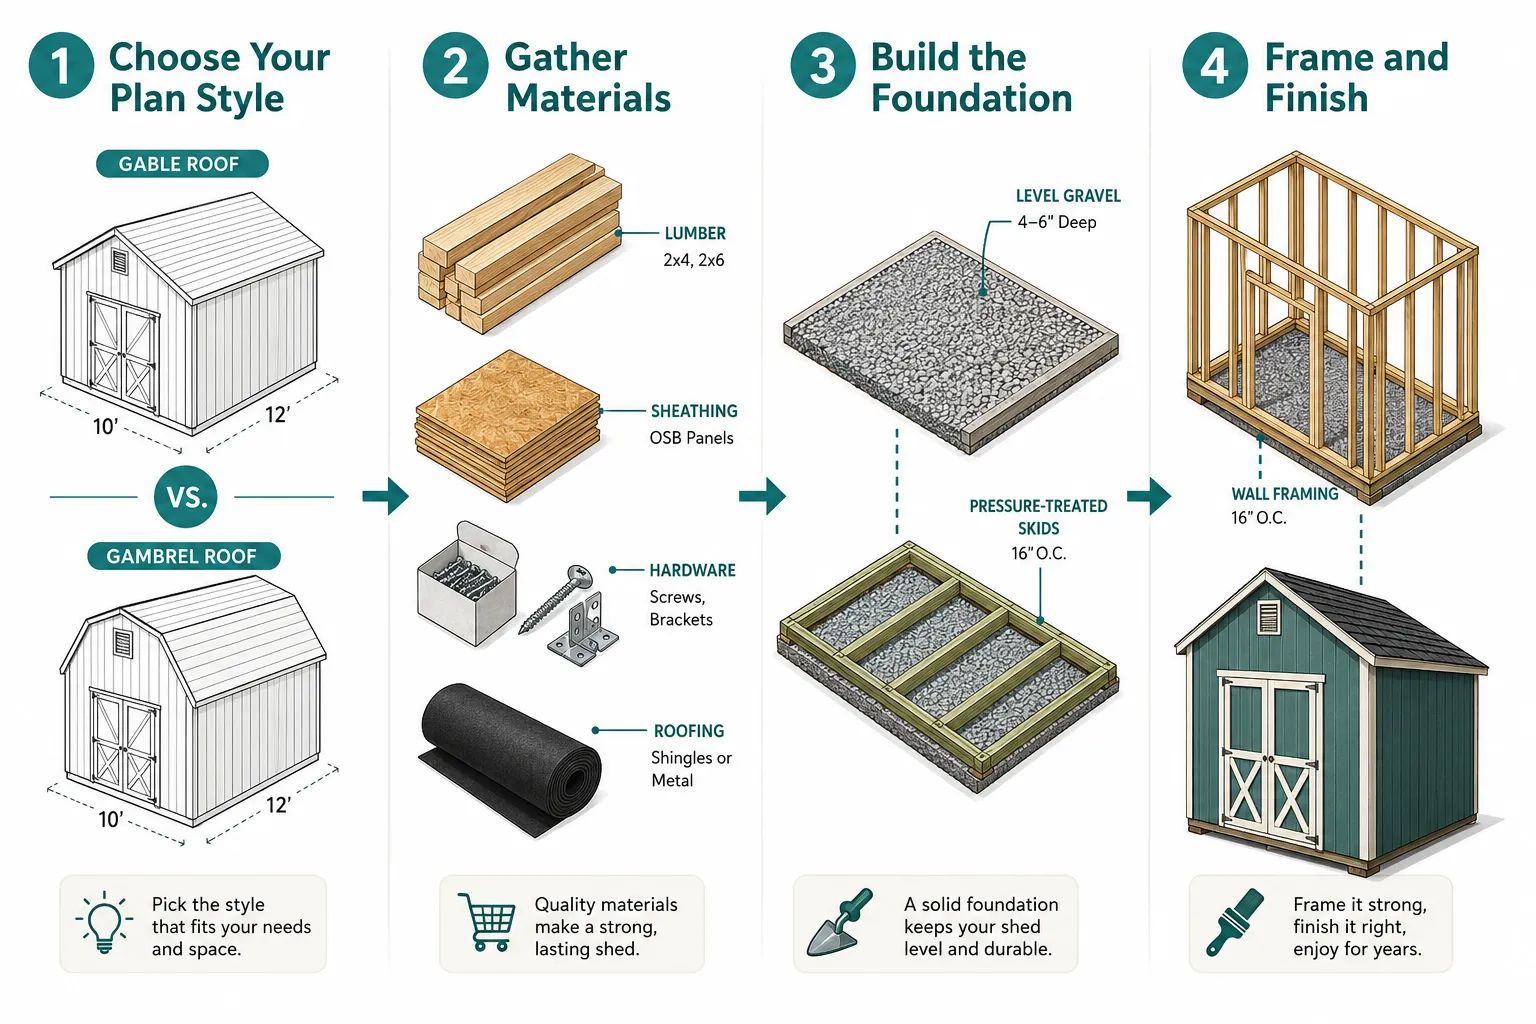
What to look for in a beginner-friendly plan:
- Exploded assembly diagrams showing each component separately
- A complete cut list with board dimensions pre-calculated
- A materials list organized by category (framing lumber, sheathing, roofing, hardware)
- Floor framing details that specify joist spacing (typically 16 inches on center)
- Wall framing layouts that show stud placement, header sizes, and rough opening dimensions for doors and windows
Before starting any build, it helps to understand how to read and interpret construction drawings. The How to Read and Use Woodworking Plans: Beginner’s Complete Guide walks through exactly that.
How Much Does It Cost to Build a 10×12 Shed
Building a 10×12 shed from scratch typically costs between $1,500 and $3,500 in materials for a DIY build in 2026, depending on lumber prices in your region, your choice of roofing, and whether you add windows or a loft. If you hire a contractor to build it for you, labor can add another $1,500 to $3,000 on top of materials.
The single biggest variable is lumber. Framing lumber prices have fluctuated significantly since 2020, so always get a current quote from your local lumber yard before finalizing a budget.
| Cost Category | Estimated Range (DIY) | Notes |
|---|---|---|
| Framing lumber | $400, $800 | 2×4 and 2×6 studs, plates, rafters |
| Sheathing (walls + roof) | $200, $400 | OSB or plywood panels |
| Roofing (shingles + felt) | $150, $350 | Asphalt shingles are most common |
| Foundation (gravel + skids) | $150, $400 | Pressure-treated 4×6 skids on gravel |
| Siding | $200, $500 | T1-11 panel siding is budget-friendly |
| Doors, windows, hardware | $200, $600 | Double doors cost more than single |
| Fasteners, trim, paint/stain | $150, $300 | Often underestimated by beginners |
For a more detailed breakdown of what drives small shed costs up or down, see How Much Does It Cost to Build a Small Shed? and the DIY Shed Building Cost Comparison: Hire Help vs. Go Solo guide.
Free vs. Paid 10×12 Shed Plans: Which Is Better
Free 10×12 shed plans are a reasonable starting point, but paid plans from reputable designers are almost always worth the investment for beginners. The difference is not about design quality; it is about documentation depth. Free plans often show the finished dimensions and a basic framing diagram, but leave you to calculate your own cut list, figure out header sizes, and source your own materials list.
Paid plans from established woodworking plan designers typically cost between $10 and $50 and include:
- Pre-calculated cut lists with every board dimension
- Organized materials lists with quantities
- Step-by-step assembly sequences with numbered diagrams
- Notes on building code compliance and common regional variations
- Customer support or builder communities for questions
The exception: some free plans from university extension programs, established woodworking websites, and large home improvement retailers are genuinely complete. Always check whether a free plan includes a cut list before downloading. If it does not, budget extra time to create one yourself or consider a paid alternative.
Can You Build a 10×12 Shed Without a Foundation
Yes, a 10×12 shed can be built without a poured concrete foundation. The most common alternative is a gravel pad with pressure-treated skids, which is both beginner-friendly and effective in most climates. This approach involves leveling a gravel bed, then setting pressure-treated 4×6 or 6×6 timbers (skids) directly on the gravel. The floor frame sits on top of the skids.
This method works well because:
- Gravel drains water away from the structure
- Pressure-treated lumber resists ground moisture and insects
- The shed can be relocated if needed
- No concrete mixing, forms, or curing time required
When a concrete foundation is worth considering:
- You live in an area with significant frost heave (deep freeze-thaw cycles)
- The shed will hold very heavy equipment like a large tractor
- Local building codes require it for structures over a certain size
For most suburban 10×12 storage sheds, a properly prepared gravel pad is entirely adequate. The Complete Guide to Building Your Own Backyard Shed covers foundation options in detail.
10×12 Shed Plans with Loft or Storage Shelves
Adding a loft or built-in shelving to a 10×12 shed plan can nearly double your usable storage without changing the footprint. A loft works especially well in a gable or gambrel roof design where there is vertical clearance above the standard 8-foot wall height.
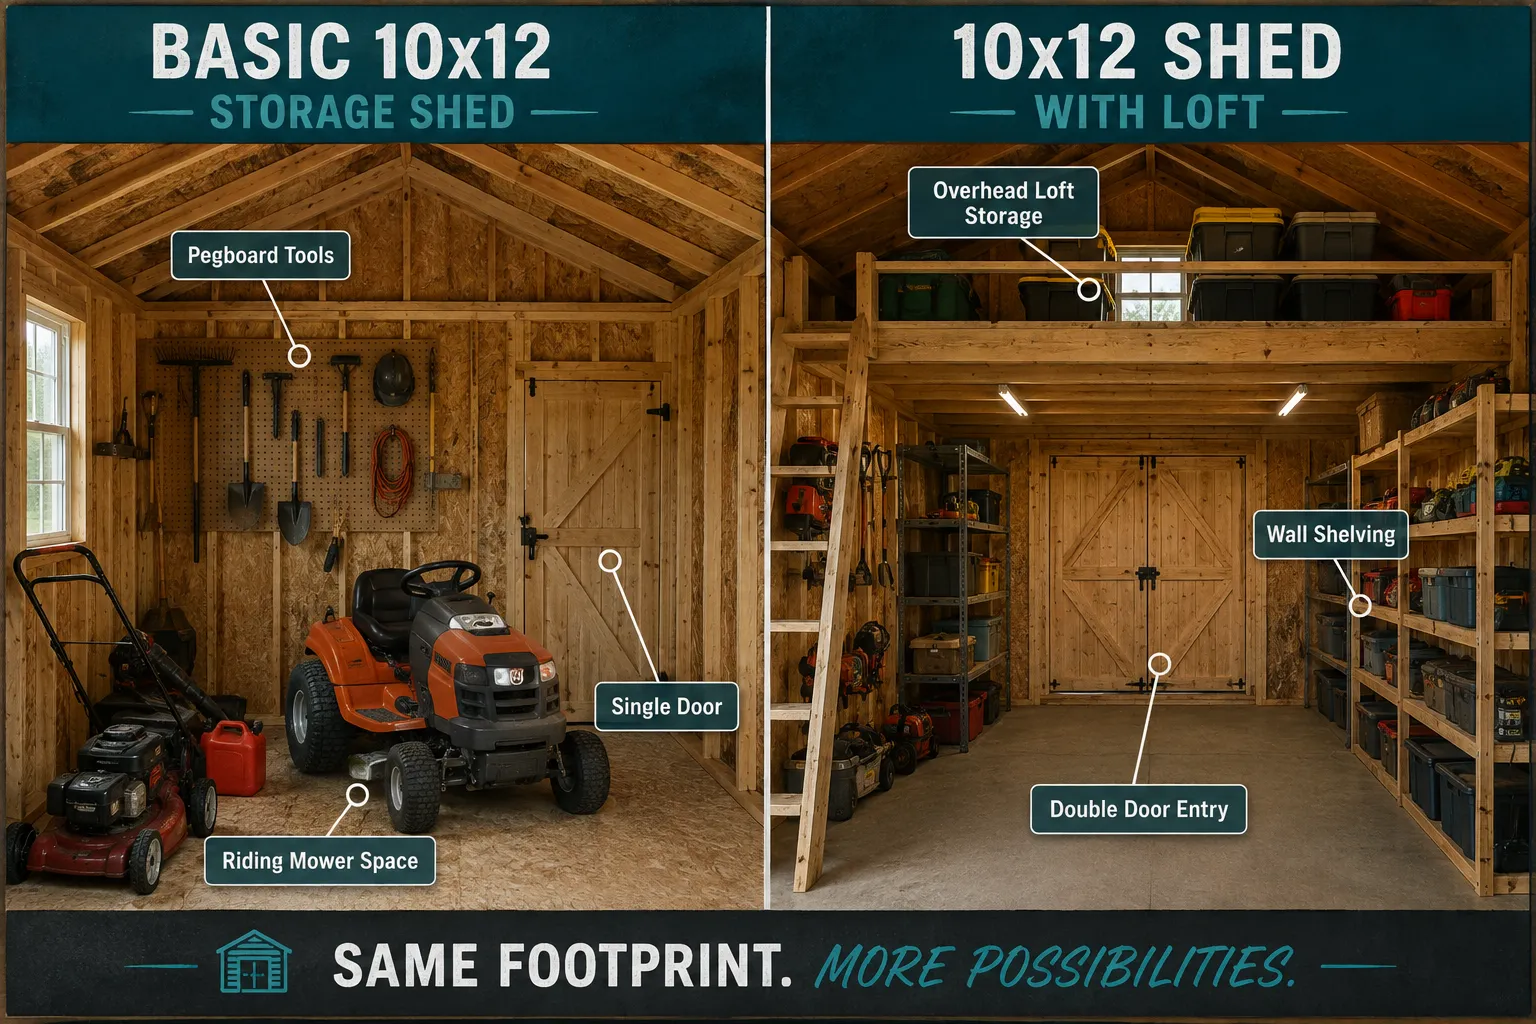
Loft storage: A simple loft platform spanning the rear third of the shed (roughly 4×10 feet) adds about 40 square feet of overhead storage for lightweight items like holiday bins, camping gear, and seasonal clothing. The loft floor is typically built from 2×6 joists covered with 3/4-inch plywood, supported by the rear wall framing and a front beam.
Wall shelving: Built-in wall shelves along one or both side walls are the easiest upgrade to add to any 10×12 plan. A single wall of shelving from floor to ceiling can hold dozens of bins, chemicals, small equipment, and hand tools.
Common mistake: Builders who add a loft without adjusting their door height end up with a door that is too short to carry large items in and out. If you are adding a loft, plan for a minimum 6’6″ door height and consider double doors for wide equipment.
How Long Does It Take to Build a 10×12 Shed
A motivated beginner with a helper can realistically build a 10×12 shed in two to four weekends, assuming the foundation is prepared in advance. Solo builders should add an extra weekend for tasks that genuinely require two sets of hands, particularly raising wall frames and setting roof rafters.
A realistic weekend-by-weekend breakdown:
- Weekend 1: Site prep, gravel pad leveling, skid placement, floor frame construction
- Weekend 2: Wall framing, sheathing walls, raising all four walls
- Weekend 3: Roof framing, sheathing the roof, installing roofing felt and shingles
- Weekend 4: Siding installation, door and window installation, trim, paint or stain
This timeline assumes good weather, all materials on site before you start, and a plan that you have read through completely before picking up a saw.
What Materials Do You Need for a 10×12 Shed
A standard 10×12 shed with a gable roof and single door requires the following core materials. Quantities are approximate and will vary slightly based on your specific plan.
Framing lumber:
- 2x4x8 studs (approximately 60-70 pieces for walls, plates, and blocking)
- 2x6x12 or 2x6x14 boards for floor joists and rafters (approximately 20-24 pieces)
- Pressure-treated 4×6 or 6×6 for skids (2 pieces, 12 feet long)
Sheathing:
- 4×8 sheets of 3/4-inch tongue-and-groove plywood for the floor (approximately 4 sheets)
- 4×8 sheets of 7/16-inch OSB for wall and roof sheathing (approximately 20-24 sheets)
Roofing:
- 15-lb roofing felt (1 roll)
- Asphalt shingles (3 squares for a 10×12 gable roof)
- Drip edge and ridge cap
Exterior:
- T1-11 panel siding or equivalent (approximately 8-10 panels)
- Exterior trim boards (1×4 and 1×6 pine or cedar)
Hardware:
- Joist hangers, hurricane ties, and structural screws
- Door hinges, door latch, and handle set
- Roofing nails and framing nails (or screws)
For a full breakdown of the tools you will need alongside these materials, the Various Tools Used for Woodworking guide is a practical reference.
Do You Need a Permit for a 10×12 Shed
Permit requirements for a 10×12 shed vary by municipality, county, and state, so there is no single universal answer. Many jurisdictions exempt accessory structures under a certain square footage (often 100-200 sq ft) from permit requirements, but 120 square feet puts a 10×12 shed right in the gray zone where rules differ significantly.
Before you build, check:
- Your local zoning office or building department website
- HOA rules if your neighborhood has a homeowners association
- Setback requirements (minimum distance from property lines and the main house)
- Height restrictions for accessory structures
A permit, when required, typically costs between $50 and $200 for a structure this size and involves submitting a site plan showing where the shed will sit on your property. Skipping a required permit can create problems when you sell your home.
10×12 Shed Plans for Different Climates and Weather
Climate directly affects which roof style, materials, and structural details you should choose. A 10×12 shed plan designed for a mild Pacific Northwest climate is not automatically suitable for a Minnesota winter or a Florida hurricane zone.
Cold climates (heavy snow loads):
- Use a steeper roof pitch (6:12 or higher) to shed snow naturally
- Increase rafter sizing or reduce rafter spacing to handle snow load
- Specify pressure-treated lumber for any ground contact
Hot and humid climates:
- Prioritize ventilation: add a ridge vent, soffit vents, or a gable vent
- Use moisture-resistant siding and paint rated for high humidity
- Consider a metal roof for longevity in high-heat environments
High-wind and hurricane zones:
- Use hurricane ties on every rafter-to-wall connection
- Anchor the shed to its foundation with anchor bolts or ground anchors
- Choose a lower roof pitch (3:12 to 4:12) to reduce wind uplift
The Best Shed Roof Style: Lean-To, Gable, or Barn – Which to Choose? guide explains how roof pitch and style interact with climate conditions.
10×12 Shed Plans with Double Doors vs. Single Door
Double doors are the better choice for most 10×12 backyard storage sheds, especially if you plan to store a riding mower, ATV, or large equipment. A standard single door (32-36 inches wide) is too narrow to roll a riding mower through comfortably. Double doors open to 60-72 inches, which accommodates virtually any residential equipment.
Choose double doors if you are storing:
- Riding lawn mowers or zero-turn mowers
- Wheelbarrows, tillers, or large carts
- Motorcycles or ATVs
Single door is fine if:
- The shed is primarily for hand tools, bins, and smaller items
- You want to maximize wall space inside (double doors take up an entire wall section)
- Budget is a concern (single door hardware is less expensive)
A common design choice is to place double doors on the gable end (the short wall) so the full 12-foot width of the shed is accessible from the entrance.
Common Mistakes When Building a 10×12 Shed
Most beginner errors in shed building fall into a handful of predictable categories. Knowing them in advance saves time, money, and frustration.
1. Not leveling the site properly. Even a slight slope causes the floor frame to rack, which makes every subsequent step harder. Spend extra time on site prep.
2. Using non-pressure-treated lumber for ground contact. Standard dimensional lumber in contact with soil or concrete will rot within a few years. Any lumber touching the ground or a concrete pad must be rated for ground contact (UC4B or better).
3. Skipping the cut list review. Building from a plan without first reading through the entire cut list leads to mid-project lumber runs and measurement errors. Read the full plan before cutting a single board.
4. Under-sizing door headers. The header above a door opening carries the load from the wall framing above it. An under-sized header will sag over time. For a standard 6-foot door opening in a non-load-bearing wall, a doubled 2×6 header is typically sufficient, but always follow your plan’s specifications.
5. Forgetting to account for roofing overhang in site placement. If you position the shed 12 inches from your fence and the roof overhangs 12 inches, you have no clearance for maintenance or drainage. Add at least 18-24 inches of clearance on all sides.
6. Rushing the squaring step. Before sheathing any wall or the floor, check diagonal measurements corner to corner. Both diagonals must be equal. A shed that is out of square early becomes increasingly difficult to correct as the build progresses.
Where to Find 10×12 Shed Plans Online
Quality 10×12 shed plans for backyard storage are available from several reliable sources. The best options for beginners prioritize documentation depth over visual polish.
Reputable sources for paid plans:
- MyShedPlans, Shed Plans by Ryan Henderson, and similar dedicated plan designers offer complete packages with cut lists and step-by-step instructions.
- Fine Homebuilding and similar woodworking publications occasionally offer downloadable shed plans.
- Etsy has a wide range of designer-created shed plans, though quality varies, so check reviews carefully.
Free plan sources worth checking:
- University cooperative extension programs (search “[your state] extension shed plans”)
- Large home improvement retailers sometimes offer free basic plans as a customer resource
- Established woodworking websites with editorial standards
For broader woodworking plan resources beyond shed projects, the Woodworking Plans hub at Woodworking Guru is a useful starting point.
When evaluating any plan, free or paid, confirm it includes: a cut list, a materials list, foundation details, framing diagrams for each wall, and roof framing details. If any of those elements are missing, look for a more complete resource before starting your build.
FAQ
How much space does a 10×12 shed actually give you?
A 10×12 shed provides 120 square feet of floor space. In practical terms, that comfortably fits a riding mower, several bicycles, full garden tool storage, and seasonal bins with room to walk around.
Can one person build a 10×12 shed alone?
Most of the work can be done solo, but raising wall frames and setting roof rafters is significantly easier and safer with a second person. Plan to recruit a helper for at least one or two days of the build.
What is the best roof style for a 10×12 shed?
A gable roof is the best choice for beginners. It is the simplest to frame, sheds water and snow effectively, and has the most tutorial support available. Gambrel roofs add loft space but require more complex rafter cuts.
Do I need to anchor my 10×12 shed to the ground?
In most cases, yes. Even a gravel-pad shed should be anchored with ground anchors or anchor straps to prevent wind uplift. Many building codes require it, and it protects your investment regardless of code requirements.
How long will a DIY 10×12 shed last?
A well-built 10×12 shed using quality materials, proper pressure-treated lumber at ground contact, and a good exterior finish can last 20 to 30 years or more with basic maintenance (repainting or re-staining every 5-7 years).
What is the cheapest way to build a 10×12 shed?
Using T1-11 panel siding (which serves as both sheathing and siding), a gravel pad instead of concrete, and asphalt shingles on a simple gable roof keeps costs at the lower end of the range. Sourcing lumber from a local lumber yard rather than a big-box retailer can also reduce costs.
Can I convert a 10×12 storage shed into a workshop later?
Yes. Many builders start with a storage shed and later add electrical service, insulation, and a workbench. Planning for this from the start (using 2×6 walls for insulation depth, adding a window for natural light) makes the conversion much easier.
What permits do I need for a 10×12 shed?
Permit requirements depend entirely on your local municipality. Some jurisdictions exempt structures under 120-200 sq ft; others require a permit for any permanent accessory structure. Always check with your local building department before starting.
Is a 10×12 shed worth building vs. buying a kit?
A DIY-built shed from plans typically costs less than a comparable pre-built kit and allows full customization of materials, layout, and features. The trade-off is time and skill investment. For most hobbyist woodworkers, the build itself is part of the reward.
What foundation is best for a 10×12 shed?
A compacted gravel pad with pressure-treated skids is the most practical foundation for most homeowners. It drains well, requires no concrete work, and is sufficient for a 10×12 storage shed in most climates.
Conclusion
A 10×12 shed is one of the most rewarding first-time building projects a beginner woodworker can take on. The size is manageable, the skills required are learnable, and the finished structure solves a real problem in your yard. The key is starting with a plan that is genuinely complete, a foundation that is properly leveled, and a clear understanding of your local permit requirements before the first board is cut.
Take the time to read your chosen plan from cover to cover before purchasing materials. Walk your yard with stakes and string to confirm the footprint works. And do not underestimate the value of a good cut list: it is the single document that separates a smooth build from a frustrating one.
The satisfaction of building a structure that stands in your backyard, stores your equipment, and was made with your own hands is exactly what woodworking is about. Start with solid 10×12 shed plans for backyard storage, follow the steps methodically, and you will have a finished shed that lasts for decades.
Products, Tools, and Resources
Essential tools for this build:
- A circular saw with a fresh blade handles 95% of the cuts on a 10×12 shed
- A framing square and a speed square are non-negotiable for accurate framing
- A cordless drill/driver with a second battery keeps the workflow moving
- A chalk line and a 25-foot tape measure are used constantly throughout the build
- Safety glasses, hearing protection, and work gloves for every session
Recommended resources:
- The Complete Guide to Building Your Own Backyard Shed for a full project walkthrough
- Custom vs. Standard Shed Designs: What’s Worth the Upgrade? if you are weighing design options
- Best Shed Size for Suburban Lots if you are still deciding on dimensions
Materials to source locally:
Pressure-treated lumber, framing lumber, and OSB sheathing are best priced at local lumber yards. Roofing materials, door hardware, and siding panels are widely available at home improvement retailers. Always get a current quote before finalizing your budget.