Shed-Building Timeline: How Long Each Stage Takes
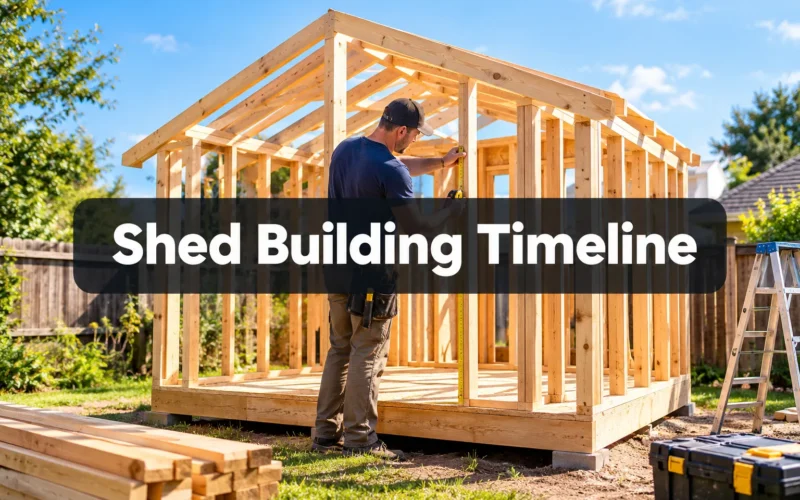
A basic 8×10 storage shed can go from bare ground to a locked door in a single long weekend if conditions are right. A 12×16 workshop with wiring, insulation, and custom siding can take four to six weekends spread across a month or more. The real answer to the shed-building timeline question depends on size, foundation type, weather, and whether you’re working alone or with help.
This guide breaks the shed-building timeline into its real stages, with honest day-by-day and weekend-by-weekend estimates, so you know what to expect before the first shovel hits dirt.
Most beginner builders underestimate the slow parts (foundation curing, permit waiting, siding trim) and overestimate the fast parts (framing looks dramatic but moves quickly once materials are staged). Knowing which stage eats the calendar helps you plan vacation days, order materials on time, and avoid a half-finished shed sitting under a tarp for a month.
Find this useful? Add us as a preferred source on Google and more of what we publish will show up in your results.
Key Takeaways
- A small 8×10 or 10×12 shed built by a confident DIYer typically takes 3 to 7 full working days spread across one to two weekends.

- Foundation prep, including curing time for concrete piers or a poured slab, is often the single longest delay in the entire shed building timeline.
- Framing moves fast (often one to two days) because the material list is simple and the cuts repeat.
- Roofing a small shed usually takes one full day; larger or steeper roofs can take two.
- Siding, trim, paint, and door hardware are the most time-consuming “finishing” stage and frequently get rushed or skipped early.
- Weather, especially rain delaying concrete cure or paint drying, is the most common real-world schedule slip.
- Prefab shed kits cut total build time by roughly half compared with building from raw lumber.
- Hiring a professional crew compresses a multi-weekend DIY project into two to four working days, at a higher material and labor cost.
How Long Does It Take to Build a Shed From Start to Finish
A standard backyard shed, roughly 8×10 to 12×16 in size, takes an experienced DIY builder between 4 and 10 full working days from breaking ground to the final coat of paint. Spread across weekends, that usually means two to four weekends for a simple design, or five to eight weekends for a shed with electrical wiring, insulation, or custom trim.
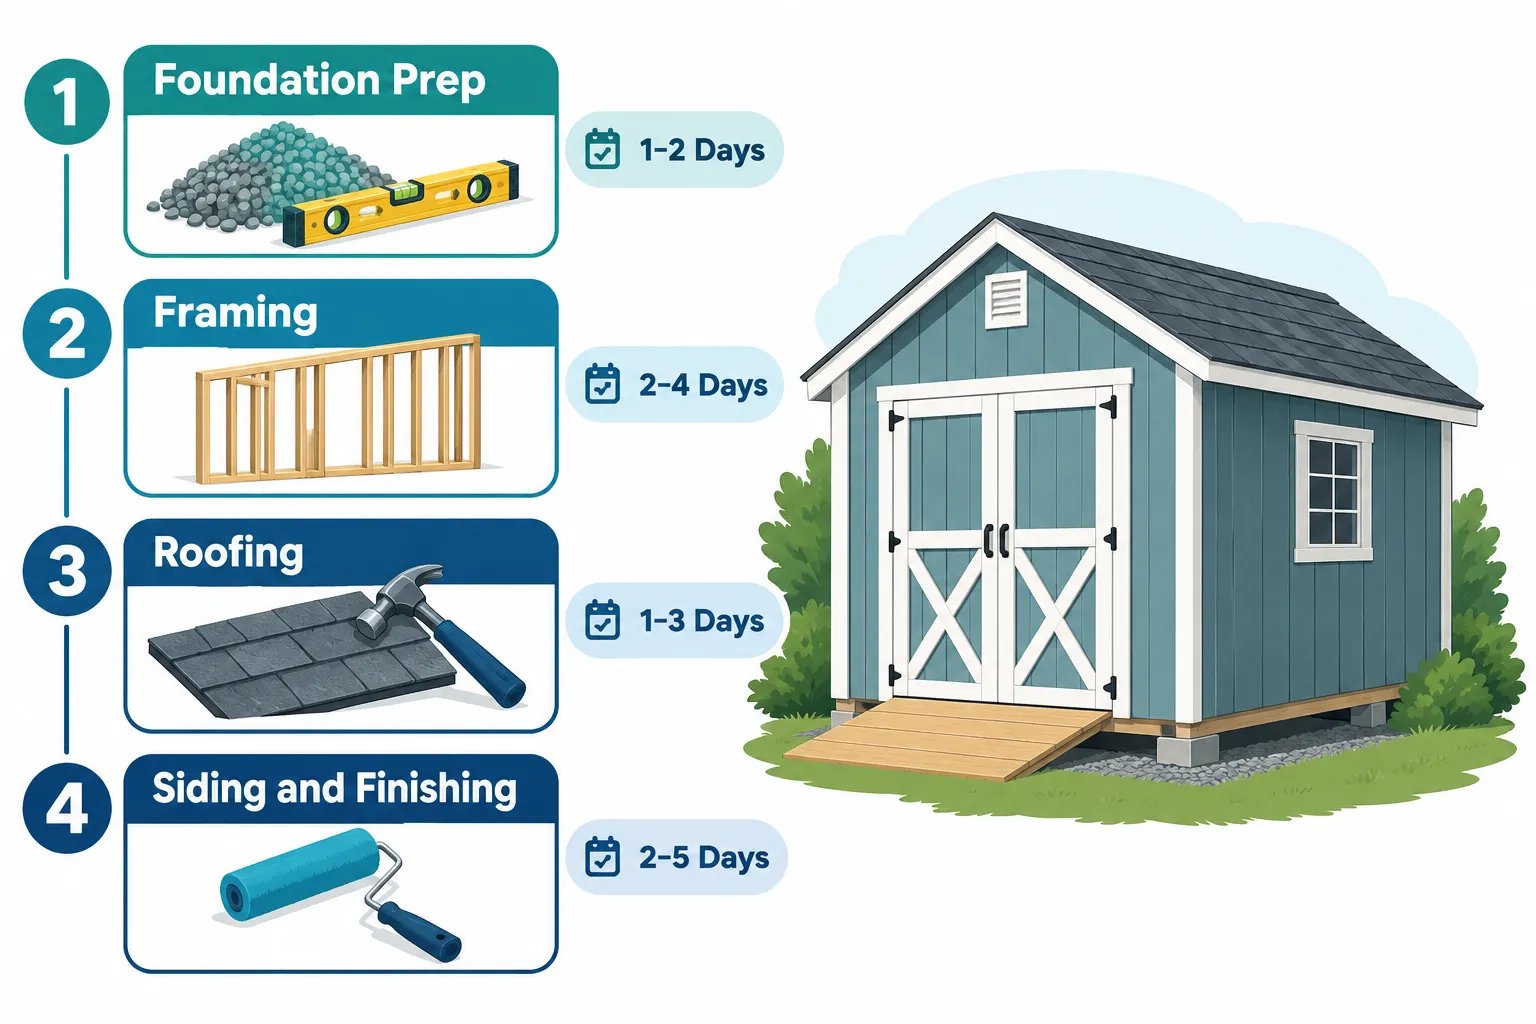
Several factors stretch or shrink that window:
- Shed size: a 6×8 lean-to can be framed and roofed in a weekend; a 14×20 workshop rarely is.
- Foundation type: skid foundations are faster than poured concrete, which needs days to cure before load-bearing walls go up.
- Builder experience: a first-timer should add 30 to 50 percent more time than these estimates for measuring, re-checking cuts, and troubleshooting.
- Add-ons: windows, double doors, ramps, and interior finishing all add separate stages. For a closer look at scope, the complete guide to building your own backyard shed walks through a realistic beginner build start to finish.
Choose a simpler gable or lean-to design if your goal is speed. Choose a barn-style roof or a custom layout only if you’ve already built a shed once before.
What Are the Main Stages of Shed Building
Every shed project, regardless of size, moves through the same five stages: site prep and foundation, framing, roofing, siding and trim, and finishing details like doors, windows, and paint. Skipping or rushing any one of these almost always costs more time later.
- Site prep and foundation, clearing ground, leveling, laying gravel or concrete, setting piers or a slab.
- Framing, floor joists, wall studs, top plates, and rafters or trusses.
- Roofing, sheathing, underlayment, shingles or metal panels, fascia.
- Siding and exterior finishing, wall sheathing, siding boards, trim, caulking, paint or stain.
- Doors, windows, and final details, hardware, flooring, ramps, shelving, and any wiring or insulation.
Beginners often treat framing as the “real” build and rush the first and last stages. In practice, foundation and finishing combined usually consume more calendar time than framing itself.
Shed Building Timeline: How Long Each Stage Takes
Here is a realistic, stage-by-stage shed building timeline for a mid-size shed (roughly 10×12), built by one or two people with weekend availability.
| Stage | DIY Time | What Slows It Down |
|---|---|---|
| Site prep and foundation | 1 to 4 days (plus 2 to 7 days concrete cure) | Uneven ground, rain, waiting on concrete |
| Framing (floor, walls, roof structure) | 1 to 3 days | Miscut lumber, missing hardware |
| Roofing | 1 to 2 days | Steep pitch, wind, shingle delivery delays |
| Siding and trim | 2 to 4 days | Cutting around windows/doors, caulking dry time |
| Doors, windows, paint, final details | 1 to 3 days | Paint drying between coats, hardware fit |
How Long Does Foundation Prep Take for a Shed
Foundation prep typically takes one to four active working days, but poured concrete adds another two to seven days of curing time before it can bear weight. Skid or gravel-pier foundations skip the cure wait almost entirely, which makes them the faster choice for weekend builders.
A concrete slab needs roughly 28 days to reach full strength, though most builders safely frame on it after about a week in warm weather. If your schedule is tight, a gravel-and-paver base or pressure-treated skids will shave several days off the total shed building timeline.
How Many Days Does Framing a Shed Usually Take
Framing a small to mid-size shed usually takes one to three full days once the foundation is ready. Floor joists go down first, followed by wall panels (often built flat on the ground and tilted into place), then rafters or prefabricated trusses.
Framing feels fast because the cuts repeat: most studs and rafters share the same length. A beginner following shed plans designed for beginners can usually match these timeframes if lumber is pre-cut or clearly labeled before assembly day.
How Long Does Roofing a Shed Take
Roofing a standard shed takes one full day for simple gable or lean-to styles, and up to two days for steeper pitches, metal panels, or barn-style roofs with more cuts and flashing work. Sheathing goes on first, then underlayment, then the final roofing material.
Roof style has a direct effect on time. A lean-to roof is the fastest to install because it has a single slope and minimal flashing, while gambrel and gable designs add extra framing joints and roughly half a day of extra labor.
How Long Does Finishing and Siding a Shed Take
Siding and finishing is usually the longest single stage, taking two to five days depending on siding material and trim complexity. Lap siding and T1-11 panels install fastest; board-and-batten or shiplap styles take longer because each piece needs individual fitting.
Add paint or stain drying time on top of labor: most exterior coatings need 24 hours between coats, and two coats are standard. That alone can stretch a two-day siding job into a four-day calendar block if you’re painting as you go rather than priming everything before assembly.
Can You Build a Shed in a Weekend
Yes, a small shed (typically 6×8 or smaller) with a simple skid foundation and a basic kit can realistically be built in a single weekend by two people with some building experience. Anything larger, or any design using poured concrete, generally cannot be finished start-to-finish in two days.
Weekend-build success depends on preparation done before Saturday morning:
- All lumber pre-cut or clearly marked from a cut list.
- Foundation materials (gravel, skids, or piers) already on-site and the base already leveled.
- Hardware, fasteners, and roofing materials purchased in full, not “we’ll grab more.”
Choose a weekend build if you’re working from a proven kit or simple plan set, have help for the heavy lifting, and your foundation doesn’t require concrete. Skip the weekend goal if you’re building your first shed solo, since re-measuring and troubleshooting alone easily doubles labor time.
What Takes the Longest in Shed Construction
Siding, trim, and finish work take the longest in most shed builds, often consuming 30 to 40 percent of total project time even though framing gets more attention. Concrete foundation curing is the second-biggest time sink, simply because it’s unavoidable waiting rather than active labor.
A common beginner mistake is budgeting heavily for framing day and treating finishing as an afterthought. In reality, cutting siding around windows, caulking seams, and painting in proper weather conditions is detail work that resists rushing.
Does Weather Delay Shed Building Timelines
Yes, weather is one of the most common reasons a shed building timeline slips, particularly rain that prevents concrete from curing properly or humidity that keeps paint and caulk from setting. Wind can also halt roofing work on exposed frames.
Practical weather guidelines:
- Avoid pouring concrete within 24 hours of forecasted rain.
- Don’t paint or stain exterior siding below 50°F or above 90°F, per most exterior coating manufacturer guidelines.
- Schedule roofing days around wind forecasts over 20 mph, since loose shingles and panels become a safety hazard.
Builders in humid or rainy climates should add a buffer of two to three extra days to any multi-weekend shed project.
How Long Does It Take to Build a Shed If You Hire Professionals vs DIY
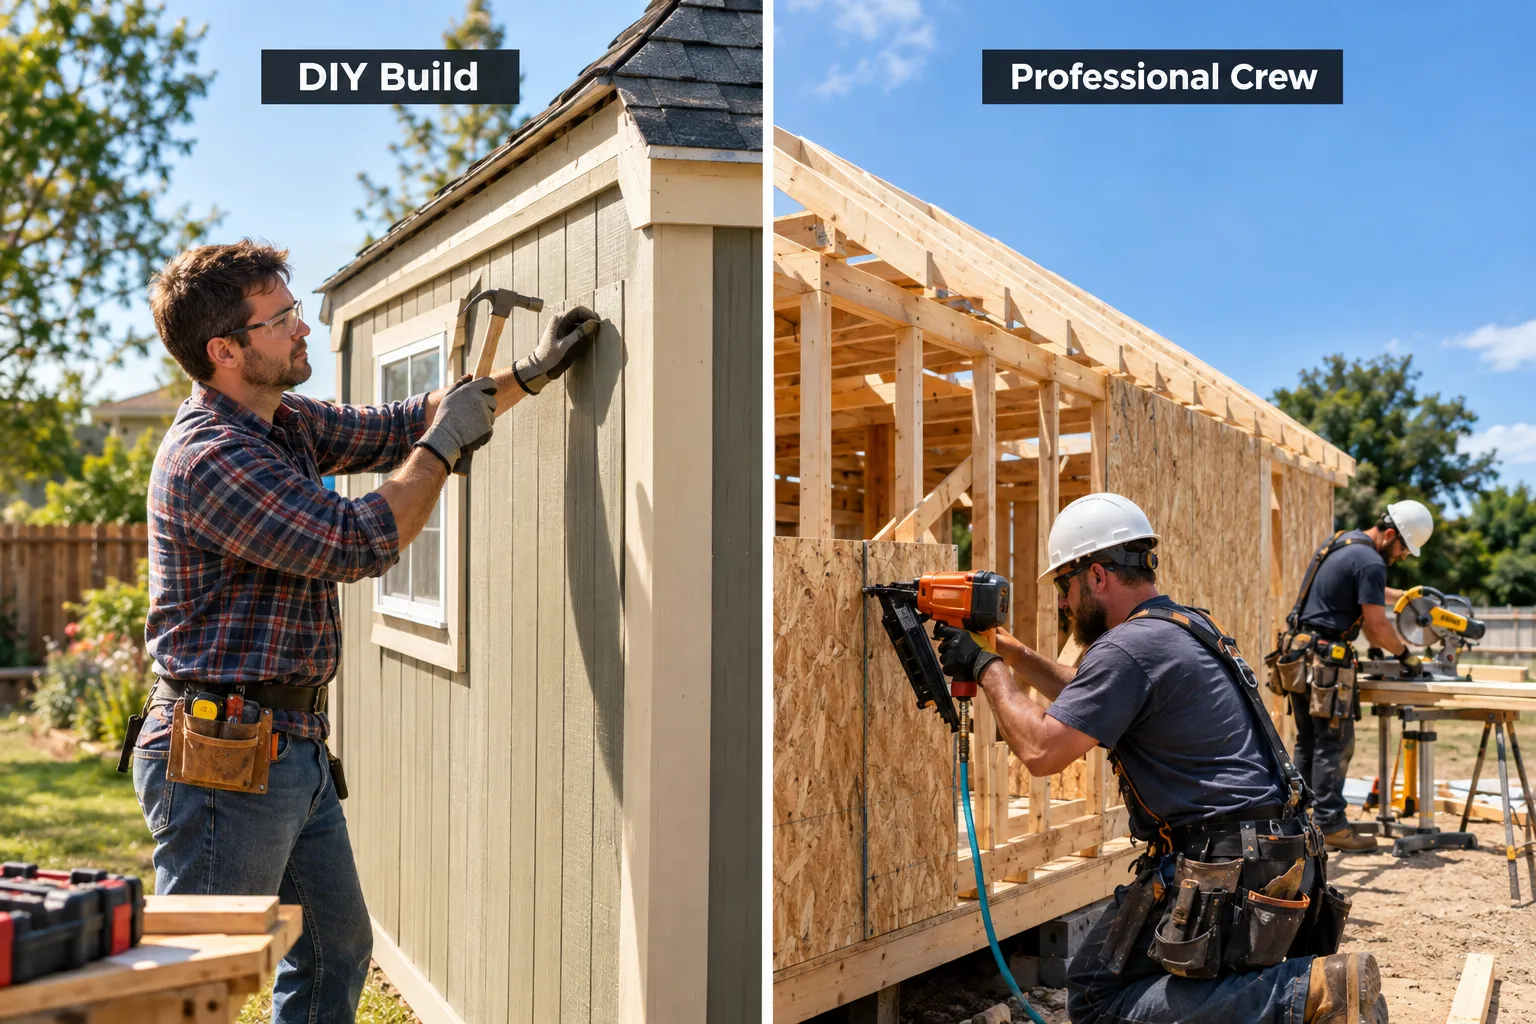
A professional crew typically finishes a standard shed in two to four working days, compared with four to ten days (spread across multiple weekends) for a DIY builder working solo or with occasional help. Professionals work full daylight hours on consecutive days, while DIY builders are limited by evenings and weekends.
The tradeoff isn’t just time. A detailed DIY shed building cost comparison shows professional labor adds significant cost, while DIY adds significant calendar time. Choose professional help if your timeline is fixed (for example, before a specific season or event). Choose DIY if you value the skill-building and cost savings more than speed.
What Mistakes Make Shed Building Take Longer
Three mistakes account for most schedule overruns: ordering materials after starting rather than before, skipping a detailed plan set, and underestimating foundation cure time. Each one creates forced downtime waiting on deliveries or weather.
Other common delays include:
- Misreading plans and cutting lumber wrong, requiring a second trip to the lumberyard.
- Starting siding before confirming the frame is square, which forces rework.
- Choosing a custom design before understanding basic shed-building sequencing, something custom versus standard shed designs covers in more depth.
A full material list and a clear plan set, reviewed before day one, eliminates most of these delays.
Do Prefab Sheds Take Less Time Than Building From Scratch
Yes, prefab shed kits generally cut total build time roughly in half compared with building from raw lumber, since studs, panels, and roof components arrive pre-cut and often pre-drilled. A kit shed that might take six days from scratch often assembles in two to three.
The comparison isn’t only about speed, though. Prefab shed kits versus building from scratch also affects customization, material quality, and long-term cost. Choose prefab if speed and predictability matter most. Choose from-scratch building if you want a specific size, want to learn woodworking fundamentals, or need a design that doesn’t come in standard kit dimensions.
Does Shed Size Affect How Long Building Takes
Yes, shed size is one of the biggest variables in the shed building timeline, with every 4 feet of added length typically adding half a day to a full day across framing, roofing, and siding combined. A 6×8 shed and a 12×16 shed are not the same scale of project.
Reference points for common sizes:
- 6×8 to 8×10: 3 to 5 days total, often doable in one to two weekends.
- 10×12: 5 to 8 days, matching the 10×12 shed plans for backyard storage most beginners start with.
- 12×16 and larger: 7 to 12 days, especially with electrical wiring or insulation added.
Builders on tight lots should also weigh size against yard space; the guide to choosing the best shed size for suburban lots is a useful reference before committing to dimensions that affect both build time and setback requirements.
What’s the Fastest Way to Build a Shed
The fastest way to build a shed is to combine a prefab kit or pre-cut plan set with a skid or gravel-pier foundation, avoiding concrete cure time entirely. This combination routinely gets a small shed from empty ground to a finished structure in a single weekend.
Additional speed strategies:
- Pre-build wall panels flat on the ground, then stand them up as complete units rather than stick-framing in place.
- Use pre-primed siding to cut painting to a single finish coat.
- Recruit a second person for at least the framing and roofing days; two-person crews consistently beat solo timelines by 30 to 50 percent.
Choose this fast-build approach if you have clear ground, no concrete requirement in your local code, and a simple rectangular design. Avoid it if your shed needs to carry heavy equipment loads, which generally require a permanent slab foundation despite the added cure time.
FAQ: Shed-Building Timeline: How Long Each Stage Takes
Is a week really enough time to build a small shed?
For a basic 8×10 shed with a skid foundation, yes. Plan for five to seven active building days, which usually stretch across one long weekend plus a couple of evenings for trim and paint.
Why did my foundation take longer than I expected?
Concrete needs real cure time, not just a dry surface. Even if it looks solid after a day, full strength takes closer to a week in good weather, longer if it’s cold or wet.
Should I worry if my framing goes faster than planned?
No, that’s normal. Framing is usually the quickest stage because the cuts repeat. Use the extra time to double-check that everything is square before siding goes on.
Can I speed up siding and finishing without sacrificing quality?
Pre-priming siding before installation and batching all your cuts before fastening anything both save real time without cutting corners.
What if rain keeps pushing my roofing day back?
Reschedule rather than roof in wet conditions. A roof installed on wet sheathing traps moisture and risks mold, which costs far more time to fix later than a few delayed days.
Is it a mistake to build a shed alone?
Not a mistake, but expect to roughly double single-person timelines versus a two-person crew, especially for lifting wall panels and roof trusses.
Does adding a workshop interior change the timeline significantly?
Yes. Wiring and insulation add their own stages; see the workshop shed insulation guide for a realistic sense of the extra time involved before calling a shed “finished.”
Conclusion
The shed building timeline rewards preparation more than speed. Foundation choice, shed size, and how much finishing detail you want all matter more than how fast you can swing a hammer. A simple 8×10 shed on a skid foundation is a realistic weekend project. A 12×16 workshop with wiring and custom siding is a multi-weekend commitment, and planning for that honestly up front beats discovering it halfway through.
Before breaking ground, confirm your foundation type, order every material on your list at once, and pick a roof style that matches your skill level. Start with a beginner-friendly shed plan, check your local permit requirements, and block out more calendar time for siding and finishing than instinct suggests. That single adjustment prevents more mid-project frustration than any other.
Products, Tools, and Resources Worth Having on Hand
A few tools consistently shorten real-world build time rather than just looking good in a toolbox. A cordless framing nailer cuts wall assembly time dramatically compared with hand-nailing, and a laser level makes foundation leveling far less error-prone than a traditional bubble level alone. For siding day, a pneumatic trim nailer and a quality caulk gun with a smooth-flow nozzle keep that stage from dragging into extra days. If concrete is part of the plan, a moisture meter is worth the small investment. It confirms a slab is actually dry enough to frame on, rather than guessing and risking warped lumber down the line.