Best Shed Roof Style: Lean-To, Gable, or Barn – Which to Choose?
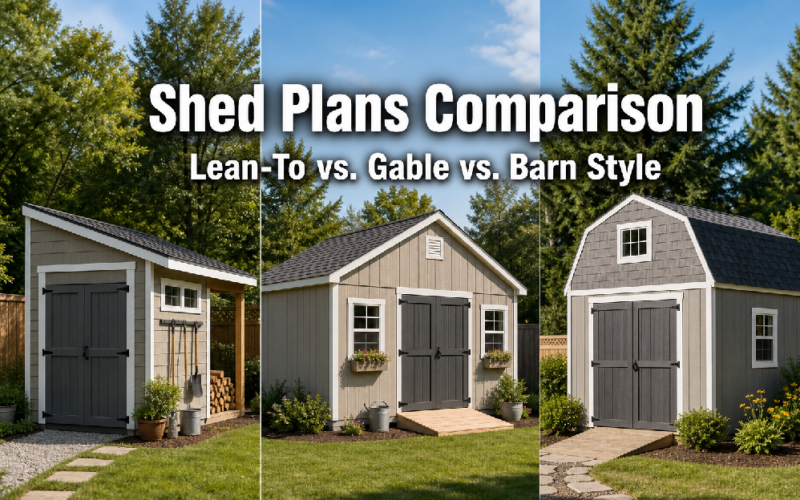
Hey there! Some links on this page may be affiliate links which means that, if you choose to make a purchase, I may earn a commission at no extra cost to you. I greatly appreciate your support! The roofline you choose before you download a single blueprint shapes nearly everything else about your shed build: total cost, framing complexity, usable storage volume, how well the structure handles your local weather, and whether your municipality will even approve the permit. This guide breaks down the three most common shed roof styles (lean-to, gable, and barn-style gambrel) so you can make a confident decision before you buy a single board.
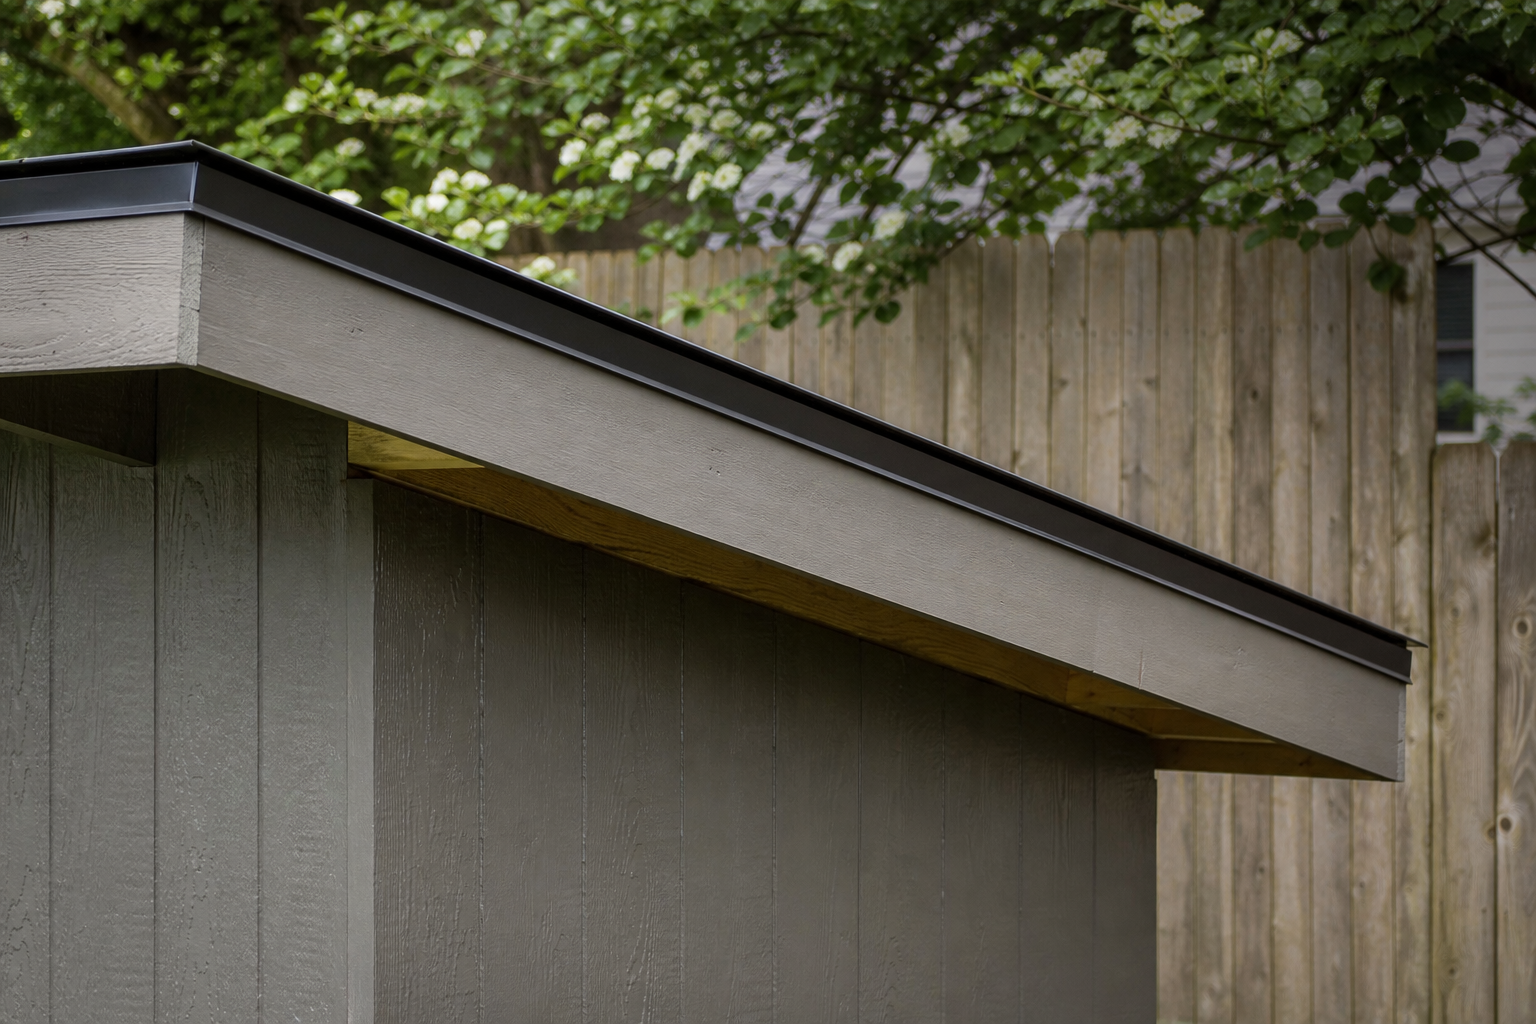
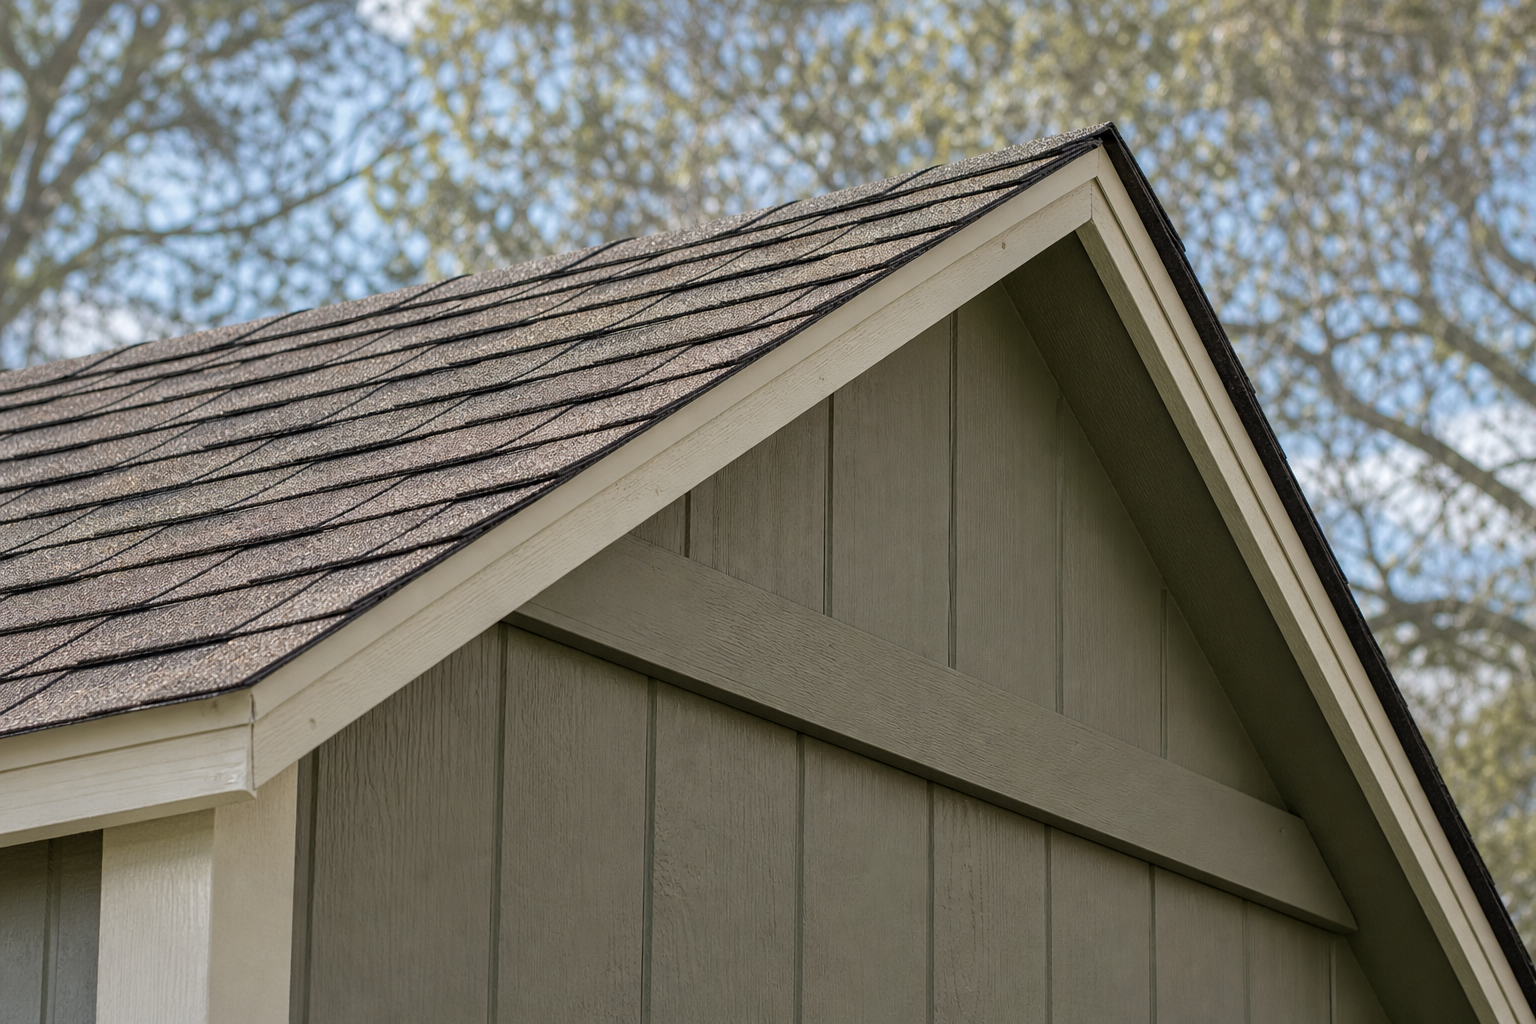
A lean-to roof has a single slope that runs from a tall wall on one side down to a shorter wall on the other. A gable roof has two slopes that meet at a central ridge, forming the classic triangular peak you picture when someone says “shed.” These two designs differ in framing complexity, headroom distribution, cost, and the type of yard they suit best.
Lean-to roof at a glance:
Gable roof at a glance:
The practical decision rule: if you have a narrow side yard or an existing wall to build against, lean-to is the natural fit. If you have a standard open footprint and want headroom throughout the entire shed, a gable is the default choice.
The lean-to is the cheapest shed roof to build, followed by the gable, with the barn-style gambrel costing the most. The cost difference comes down to lumber volume, number of cuts, and framing complexity.
Here is a rough relative cost breakdown for a 10×12 shed (material costs only, based on 2025-2026 lumber pricing in the US):
Note: These ranges are estimates based on typical DIY builds using pressure-treated lumber and standard OSB sheathing. Actual costs vary significantly by region, lumber market conditions, and finish choices (roofing material, siding, doors). Always price your local lumber yard before budgeting.
The lean-to’s cost advantage is real, but it comes with a storage tradeoff. If you need to store tall items or want loft space, the cheapest roof will cost you more in usable space per dollar spent.
A lean-to shed is easier to build than a gable shed. The lean-to has no ridge beam, no paired rafter calculations, and no peak to work around. For a beginner with basic carpentry skills and a weekend free, a small lean-to shed is genuinely achievable as a solo project.
A gable shed is not difficult, but it requires one additional skill: cutting consistent rafter pairs to a matching pitch and installing a ridge board at the correct height. Most beginners can handle this with a good set of woodworking plans and a speed square. Prefabricated roof trusses eliminate the rafter-cutting step entirely and are worth considering if you want gable aesthetics without the framing math.
Common mistake: Beginners often underestimate the difficulty of working at height during roof framing. A gable roof requires you to set and hold a ridge board while installing rafters, which is awkward to do alone. Build with a helper, or use a temporary ridge support brace while you work.
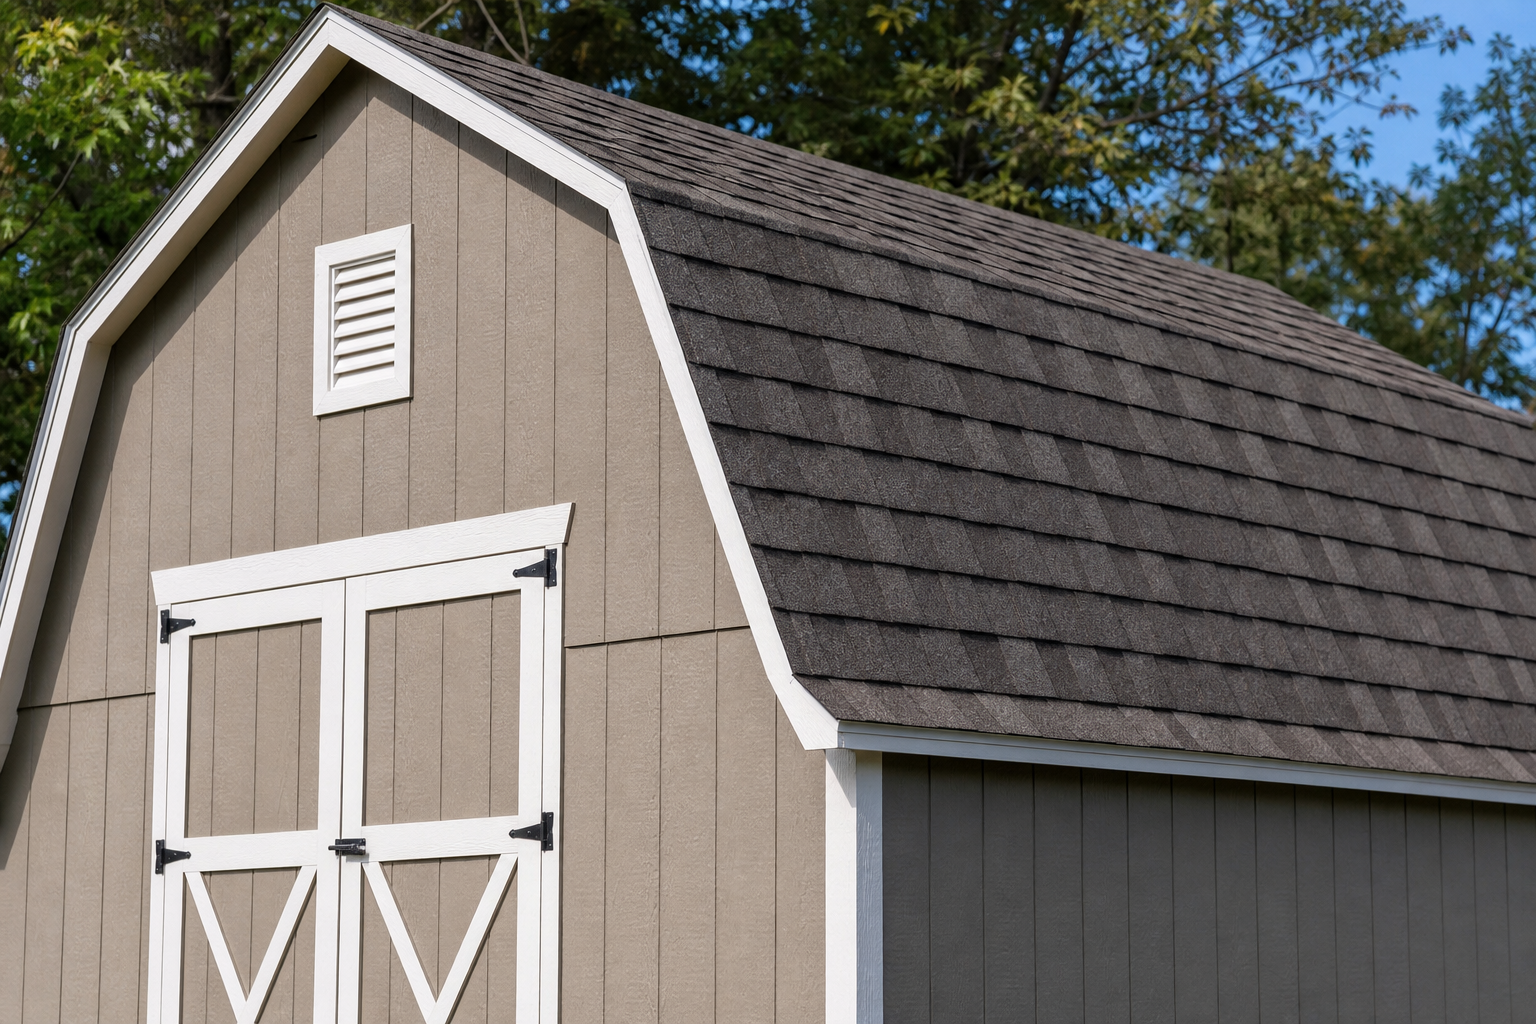
A barn-style (gambrel) shed offers more usable interior volume than a gable shed of the same footprint, but it costs more, takes longer to build, and requires more framing skill. It is the right choice when storage volume is the priority and floor space is limited.
Barn-style shed pros:
Barn-style shed cons:
Compared to a gable: A gable shed is faster, cheaper, and easier to permit in many jurisdictions. A barn-style shed wins only on storage volume and loft potential. If you don’t need the loft, the gable is almost always the better value.
A barn-style shed with a standard gambrel roof on a 10×12 footprint typically provides 7 to 8 feet of headroom at the center of the main floor, with loft headroom ranging from 4 to 5 feet depending on the upper slope angle. The loft is usable for storage and can work as a seated workspace, but it is not comfortable for standing adults.
The gambrel roof’s double-slope geometry is specifically designed to push the walls outward and upward before the roof angle kicks in, which is what creates that extra volume compared to a standard gable triangle. On a 12-foot-wide shed, a well-designed gambrel roof can add roughly 30 to 40 percent more usable cubic volume than a gable roof at the same wall height (this is a commonly cited estimate in shed-building communities; verify against your specific plan dimensions).
Practical loft use cases:
Edge case: If you plan to use the loft as a genuine workspace rather than passive storage, budget for proper flooring, a fixed stair or sturdy ladder, and adequate lighting. A pull-down attic stair is a popular upgrade that makes loft access far more practical day-to-day.
A steep gable roof sheds snow most effectively because the steep pitch allows snow to slide off before significant weight accumulates. A lean-to shed with a steep enough slope also performs well. A barn-style gambrel roof has a vulnerability: the upper shallow slope can hold snow, which adds structural load to the framing.
If you live in a climate with heavy snowfall (USDA zones where ground snow loads exceed 25 to 30 pounds per square foot), roof pitch and structural design matter significantly. General guidance from residential framing practice suggests a minimum 4:12 pitch for snow shedding, though local building codes are the authoritative source for your area.
Snow load considerations by roof style:
Always check your local building code’s ground snow load requirements before finalizing any roof design.
A gable roof generally performs better in high-wind conditions than a gambrel roof. The gable’s simple two-slope geometry creates fewer structural transition points, and a well-braced gable frame resists racking forces effectively. A gambrel roof has more framing joints and a more complex load path, which creates more potential failure points under lateral wind pressure.
That said, both roof styles can be engineered for high-wind performance with proper bracing, hurricane ties, and appropriate fastener schedules. The roof style matters less than the quality of the framing connections.
Wind resistance tips for any shed roof:
If you’re building in a hurricane zone or an area with sustained high winds, consult your local building department before finalizing any roof design.
Permit requirements are determined by your local jurisdiction and typically depend on the shed’s total footprint, total height, and proximity to property lines, not the roof style itself. However, roof style indirectly affects permit requirements because a gambrel roof adds significant height compared to a gable or lean-to of the same wall height.
A 10×12 shed with 8-foot walls and a gable roof might clear a 12-foot total height threshold that exempts it from permits in many municipalities. The same shed with a gambrel roof and a loft could push total height to 14 or 15 feet, which may require a permit even if the footprint is identical.
General permit guidance (always verify locally):
The safest approach: call your local building department before you finalize your design. A five-minute conversation can save you from having to tear down or modify a completed structure.
For small or narrow yards, a lean-to shed is usually the best fit because it maximizes usable floor space relative to its footprint and tucks neatly against an existing fence or wall. For small but open square lots, a compact gable shed (8×8 or 8×10) is often the better choice because it provides consistent headroom and better resale appeal.
Choose lean-to if:
Choose gable if:
Avoid barn-style in small yards unless storage volume is the overriding priority. The gambrel roof adds height and visual mass that can feel overwhelming in a compact yard.
Lean-to sheds are genuinely worth it for the right situation. They’re not just the budget option; they’re the correct structural solution when your space is constrained, when you need a low-profile addition against an existing structure, or when you want a quick weekend build to solve a specific storage problem.
Where lean-to sheds underperform: if you’re storing a wide range of items at different heights, the sloped ceiling becomes a real limitation. You’ll lose usable space along the low wall, and anything taller than about 5 feet needs to live near the high wall. There’s no loft option, and the visual profile can look utilitarian if the shed is visible from the main yard.
Lean-to sheds are worth it when:
Lean-to sheds are not the right choice when:
Converting a lean-to shed to a gable roof is possible but not straightforward. It requires removing the existing roof framing, modifying or replacing the wall framing to create equal-height walls, adding a ridge board, and installing new rafter pairs. In most cases, the labor and material cost of conversion approaches the cost of building a new shed from scratch.
If you think you might want more storage or headroom in the future, build the gable shed now. The cost difference between a lean-to and a gable shed is modest at the time of initial construction, but the cost of retrofitting is disproportionately high.
If conversion is unavoidable:
For pure storage, a gable shed offers the best balance of usable floor space, consistent headroom, and cost. For workshop use or mixed storage and workspace, a barn-style shed with a loft is the strongest option because it separates active workspace on the main floor from passive storage overhead.
Storage-focused use:
Workshop-focused use:
For anyone building a workshop shed, getting the right woodworking tools and equipment set up from the start makes the space far more functional from day one.
Most mistakes happen when builders choose a roof style based on aesthetics or cost alone, without thinking through how they’ll actually use the shed. Here are the most common ones.
Choosing a lean-to because it’s cheap, then regretting the headroom. The low wall on a lean-to can drop to 5 or 6 feet, which makes the back third of the shed nearly unusable for anything except floor-level storage. Measure your tallest item before you commit.
Choosing barn-style as a first project. Gambrel framing requires cutting four distinct rafter lengths per bay instead of two, and the framing sequence is less forgiving of small errors. Build a gable shed first to develop your framing fundamentals. Exploring beginner woodworking projects before tackling a full shed build is a genuinely useful step.
Not accounting for total height in permit planning. A gambrel roof can add 3 to 5 feet of total height compared to a gable shed with the same wall height. That difference can push you over a permit threshold or HOA height restriction.
Finalizing the foundation before the roof design. Rafter span, roof weight, and wall height all affect what your foundation needs to support. Changing your roof style after the foundation is poured is expensive. Decide the roof first.
Buying plans that don’t match your skill level. A complex gambrel plan with minimal instructions is a frustrating and costly learning experience. Look for plans that include a cut list, framing sequence, and clear diagrams. Good woodworking plans designed for beginners will specify rafter angles, ridge height, and assembly order explicitly.
Ignoring local wind and snow loads. A roof pitch that works fine in Georgia may be inadequate in Minnesota. Always check your local ground snow load and wind speed requirements before finalizing pitch.
Work through these questions in order.
The roofline decision should be locked in before you finalize your foundation plan. Rafter spans and roof weight affect wall and foundation requirements, so changing your mind mid-build costs far more than deciding correctly up front.
Which shed roof style is cheapest to build? Which shed style gives the most storage? Is a gambrel roof harder to build than a gable roof? Can I build a lean-to shed by myself as a beginner? What is the best shed roof style for heavy snow areas? Do I need a permit for a barn-style shed? Can I add a loft to a gable shed? What is the best shed roof style for a small yard? How long does it take to build each shed style? Should I use prefabricated trusses or cut my own rafters? What’s the best way to learn shed framing before I start? The lean-to, gable, and barn-style shed each solve a different problem. The lean-to solves the narrow-space, low-budget, first-build problem. The gable solves the balanced-all-around, works-for-most-yards problem. The barn-style solves the maximum-storage-in-limited-footprint problem, especially when a loft is part of the plan.
None of them is universally “best.” The right choice is the one that matches your actual yard, your actual storage needs, and your actual skill level. Make the roofline decision before you finalize anything else, because it affects every other dimension of the build.
If this is your first shed, start with a gable or lean-to. Get the framing fundamentals under your belt. You’ll build a better barn-style shed two years from now than you would today, and you’ll enjoy the process a lot more.
Shed plans worth using: Essential framing tools: Prefabricated trusses: Roofing materials: Learning resources:Key Takeaways
What Is the Difference Between Lean-To and Gable Shed Roofs?
Which Shed Roof Style Is Cheapest to Build?
Roof Style
Estimated Framing Material Cost
Relative Difficulty
Total Project Cost Range (DIY)
Lean-To
Lowest (fewest rafters, no ridge)
Easiest
$800 to $1,800
Gable
Moderate (ridge board + rafter pairs)
Moderate
$1,200 to $2,800
Barn/Gambrel
Highest (double-slope framing per side)
Hardest
$1,800 to $4,000+
Lean-To vs. Gable Shed: Which Is Easier to Build?
Barn-Style Shed Pros and Cons Compared to Gable
How Much Headroom Do You Actually Get in a Barn-Style Shed?
Which Shed Roof Style Holds Up Best in Snow?
Barn Roof vs. Gable Roof: Wind Resistance
Do I Need Permits for Different Shed Roof Styles?
What Shed Roof Style Is Best for Small Yards?
Are Lean-To Sheds Worth It, or Are They Just Cheap?
Can I Convert a Lean-To Shed to a Gable Roof Later?
Which Shed Style Is Best for Storage vs. Workshop Use?
Common Mistakes People Make When Choosing a Shed Roof Style
How to Decide: A Simple Decision Framework
Frequently Asked Questions
A lean-to roof is the cheapest option. It requires the least lumber, the fewest cuts, and no ridge beam. A gable roof costs moderately more, and a barn-style gambrel is the most expensive due to its double-slope framing on each side.
A barn-style (gambrel) shed provides the most usable storage volume for a given footprint. The double-slope roof creates genuine loft space that a gable roof’s triangular profile simply cannot match at the same floor dimensions.
Yes, meaningfully so. A gambrel roof requires framing two distinct roof angles per side instead of one consistent pitch, which increases the number of unique cuts, the framing complexity, and the total build time.
Yes. A lean-to shed is the most beginner-friendly option. A small lean-to (8×10 or smaller) with a simple single-slope roof is a realistic solo weekend project for someone with basic carpentry skills and a good set of plans.
A steep gable roof (6:12 pitch or steeper) is generally the best choice for heavy snow areas because the steep pitch sheds snow before it accumulates. Lean-to roofs also perform well if the pitch is steep enough. Gambrel roofs can trap snow at the upper slope break point and may need additional structural reinforcement in high snow-load zones.
Permit requirements depend on your local jurisdiction, not the roof style specifically. However, a gambrel roof adds significant total height compared to a gable or lean-to of the same wall height, which may push the structure over a permit threshold. Always check with your local building department before starting.
A gable shed’s triangular attic space is technically usable for storage, but the headroom drops off quickly from the ridge. A true usable loft (where you can comfortably stand or work) is much easier to achieve with a gambrel roof. For a gable shed, a storage platform near the peak can work for lightweight seasonal items.
For narrow side yards, lean-to is the best fit. For small but open square lots, a compact gable shed is usually the better choice because it provides consistent headroom and looks like a finished structure rather than an add-on.
Build time varies widely by size, skill level, and helpers. As a rough estimate for a 10×12 shed: a lean-to can be framed in a weekend (2 days), a gable shed in 3 to 4 days, and a barn-style shed in 5 to 7 days or more. These are framing estimates only and do not include foundation prep, siding, roofing, or finish work.
For a first gable shed build, prefabricated trusses are worth the extra cost. They eliminate rafter-cutting math, install quickly, and are engineered for consistent load distribution. Hand-cut rafters give you more flexibility on pitch and overhang, but they require more skill and time. For a gambrel roof, some builders use prefabricated gambrel trusses, which are available from specialty suppliers and simplify the most complex part of the build significantly.
Study your plans thoroughly before buying materials. Watch framing videos specific to your roof style. Consider taking an woodworking online training course that covers basic framing and joinery before you start cutting lumber. Building a scale model with scrap wood is also a surprisingly useful way to understand how the roof framing fits together before you’re working at height with full-size lumber.
Conclusion
Products, Tools, and Resources
A quality plan set makes a disproportionate difference on a first build. Look for plans that include a complete cut list, framing sequence diagrams, and material takeoffs by roof style. Generic “free” plans often omit rafter angles and ridge heights, which are exactly the details beginners need most. Browsing popular woodworking plans and products can help you identify plan sets that are genuinely beginner-friendly versus ones that assume prior experience.
You don’t need a large tool collection to build a shed, but a few specific tools make roof framing significantly easier. A speed square (for marking rafter cuts), a circular saw with a sharp blade, a chalk line, and a good tape measure cover most of what you need. A framing nailer is not strictly necessary but will save you hours on sheathing. For a more complete overview of what to have on hand before you start, the various tools used for woodworking guide is a practical starting reference.
For gable and gambrel roofs, prefabricated trusses from a local lumber yard or truss manufacturer are worth pricing out. They’re engineered to span, they arrive ready to install, and they remove the most technically demanding part of the framing process. Call your local lumber yard with your span and pitch requirements for a quote.
Architectural asphalt shingles are the standard choice for all three shed styles and are widely available at home centers. Metal roofing (corrugated or standing seam) is a durable alternative that sheds snow particularly well and is worth considering for lean-to and gable roofs in snow-prone climates. Avoid low-cost roll roofing on anything you expect to last more than five to seven years.
If you’re new to framing or woodworking generally, investing a few hours in structured learning before you start will pay off in fewer mistakes and less wasted lumber. A good woodworking online training resource that covers basic joinery and framing fundamentals is a worthwhile starting point before you pick up a saw.